Industrial park brief and site conditions
This job came through a property manager looking after a busy industrial park in Benoni. The site needed clear identity at the entrance, better wayfinding between units and a set of signs that could stand up to wind, dust and daily truck movement. The park has a steady flow of light delivery vehicles and forklift traffic, so the sign work had to be done without blocking access routes for long periods.
The site also had a few practical constraints that matter on industrial jobs. There were overhead services to avoid, limited laydown space near the entrance and tight working windows during trading hours. Because some tenants were operating from early morning to late afternoon, we had to sequence the work so that installation crews were not crossing active bays or leaving loose materials in shared driveways.
- Location: Benoni Industrial Park, East Rand
- Client type: Industrial property manager
- Work scope: Multiple unit signs, directional posts and entrance feature
- Access limits: Live vehicle movement, narrow service areas, overhead services
What we supplied for the park
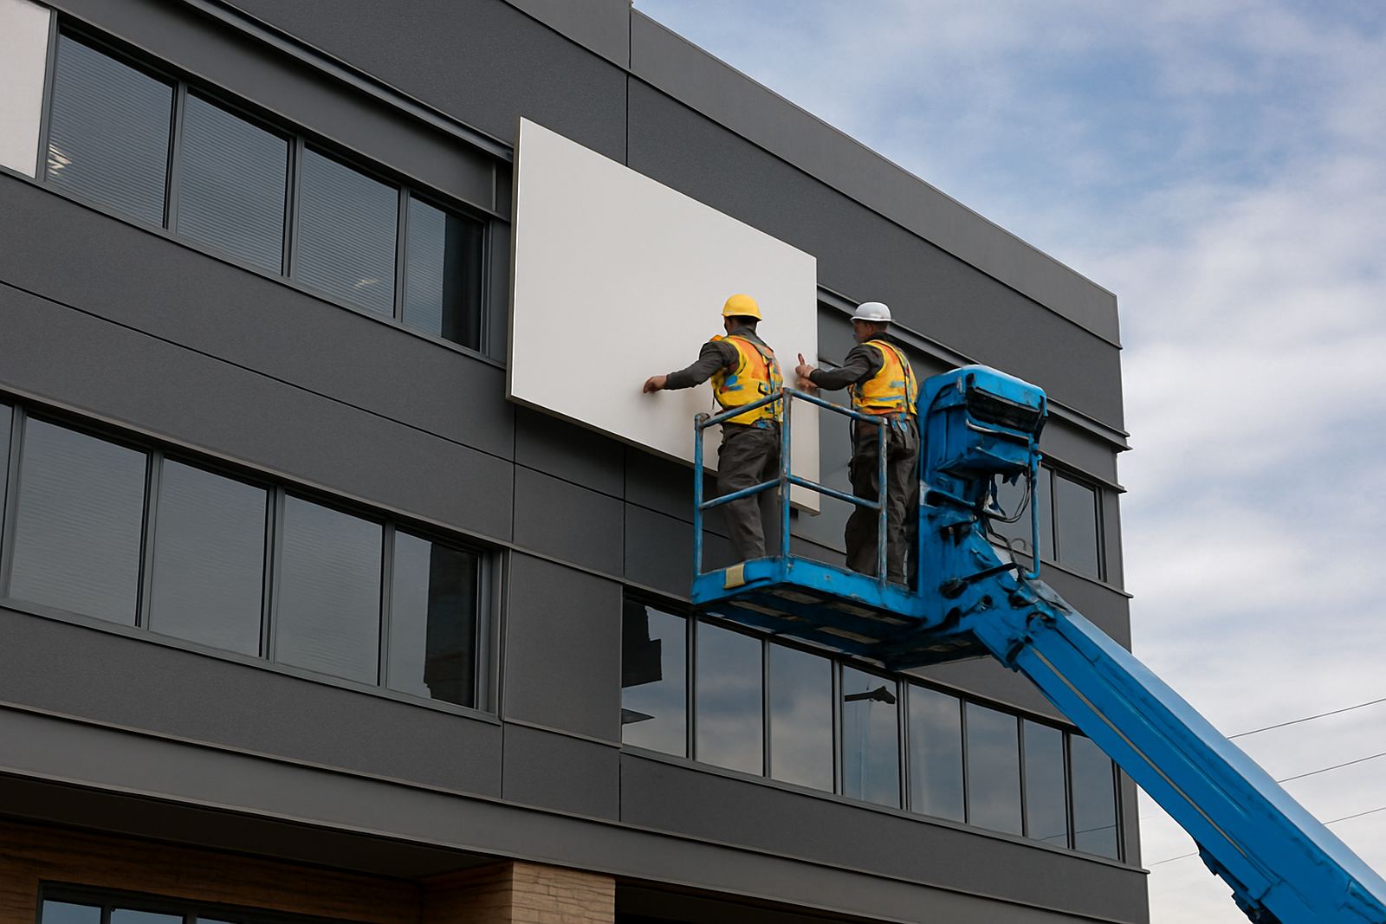
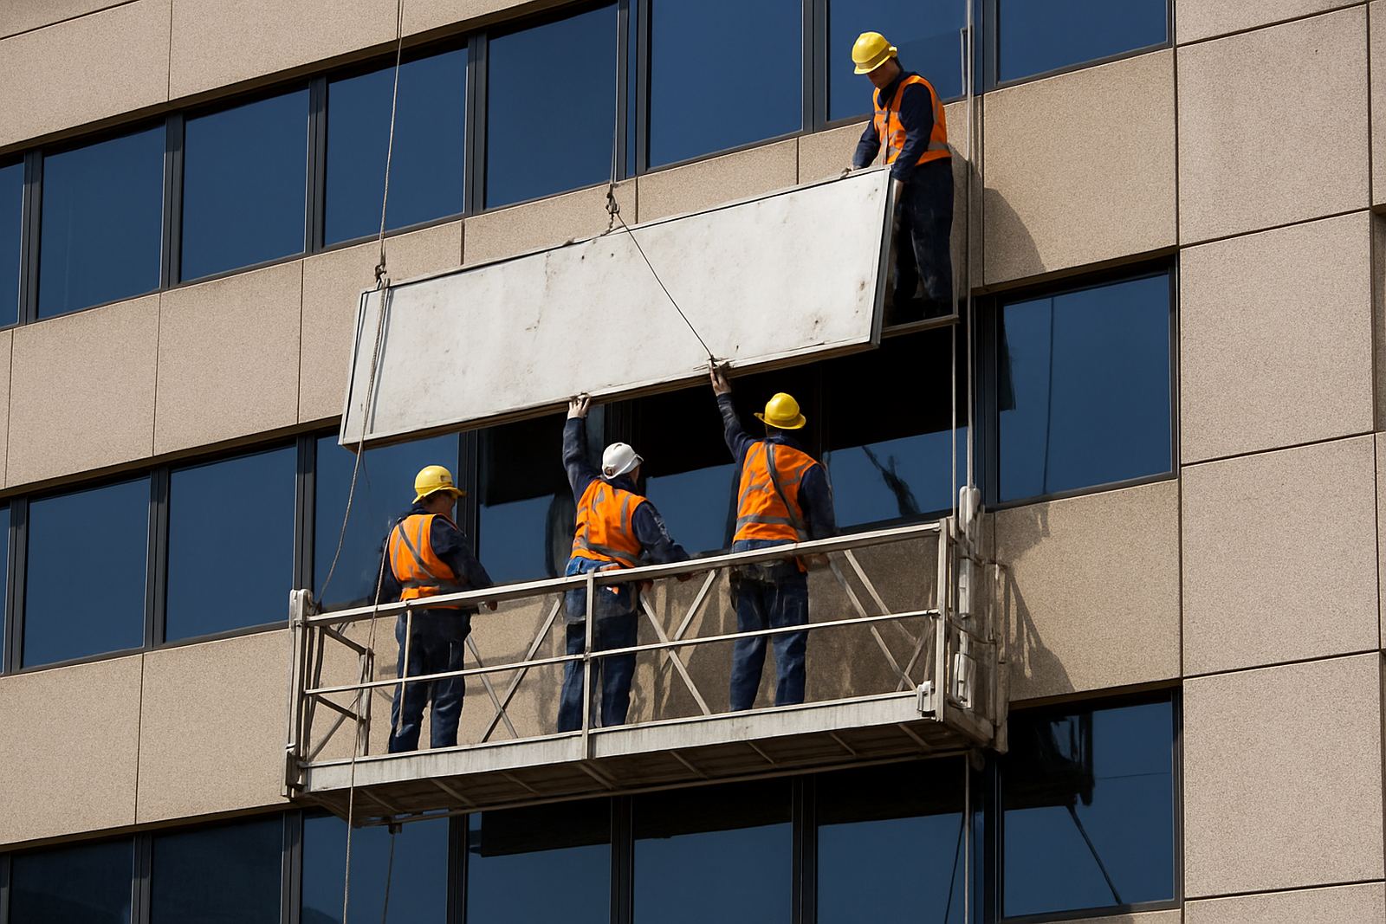
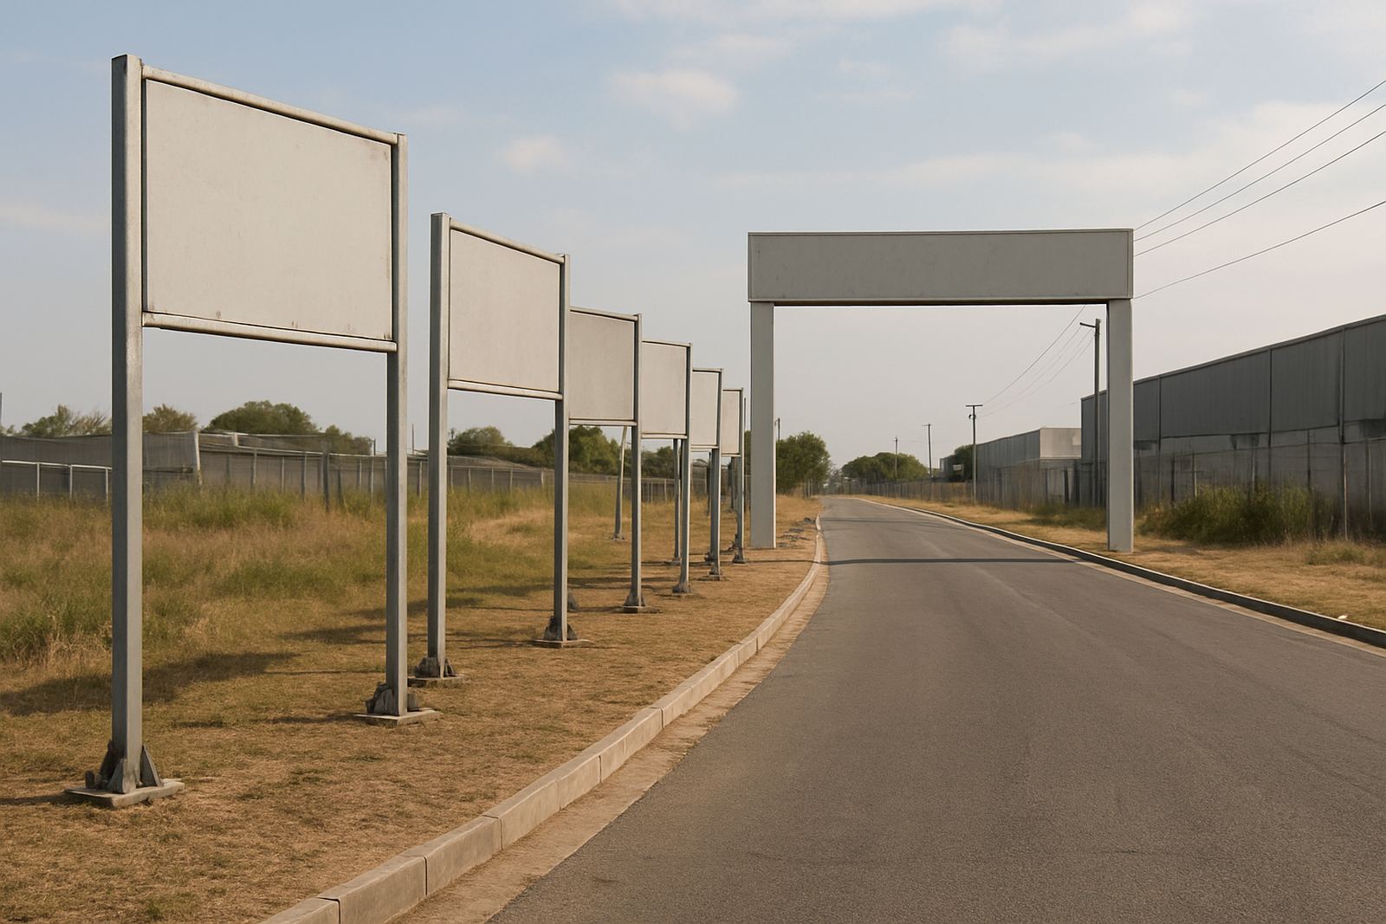
We supplied the rigging, access planning and installation team only. The sign components were produced to the approved layout by the sign maker, and our role was to get each item fitted securely, level and placed where it would work for tenants and visitors. For the directional elements we installed posts and fixed panels at the agreed turning points, making sure the text could be read from a vehicle at low speed.
The main entrance feature was the biggest visual item on the project. It needed to sit square to the driveway, line up with the boundary and allow enough clearance for higher vehicles. We checked the footing positions before any lifting started, then set the structure in stages so that each part could be held in place, checked and final tightened before moving on.
- Sign installation for unit identification panels
- Directional post installation for internal wayfinding
- Main entrance feature placement and fixing
- Safe rigging methods for shared access areas
- Final alignment and visibility checks from vehicle approach points
Lift planning and access control on site
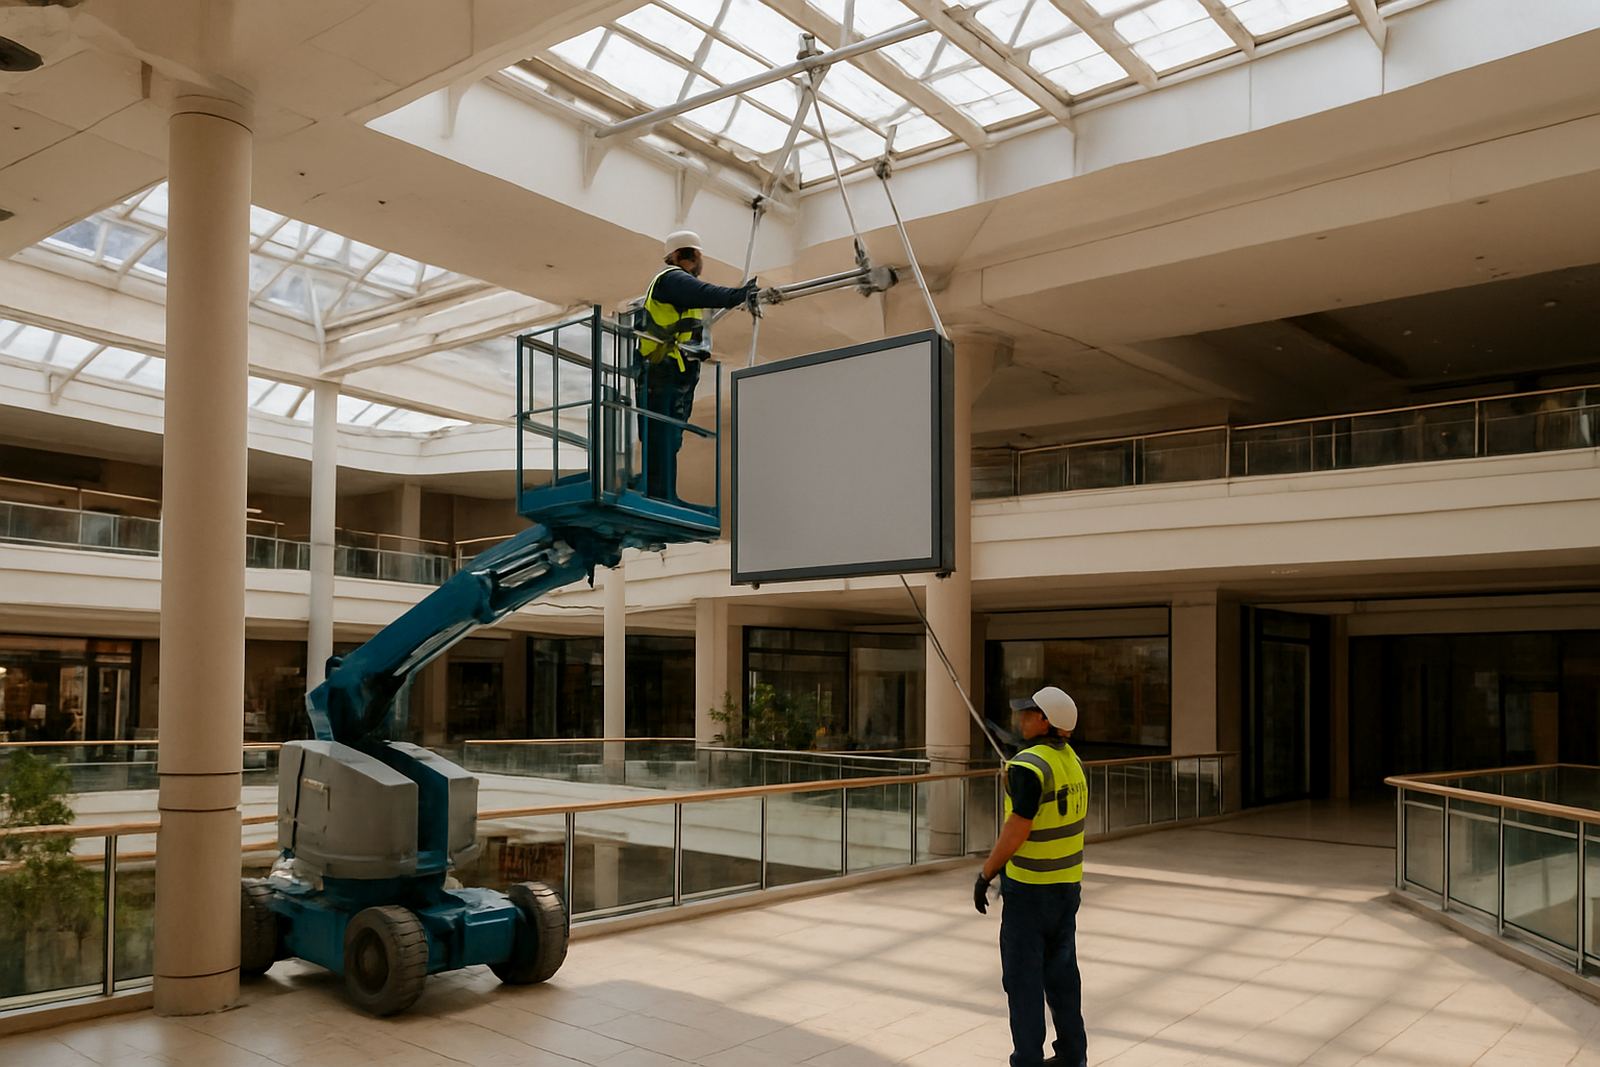
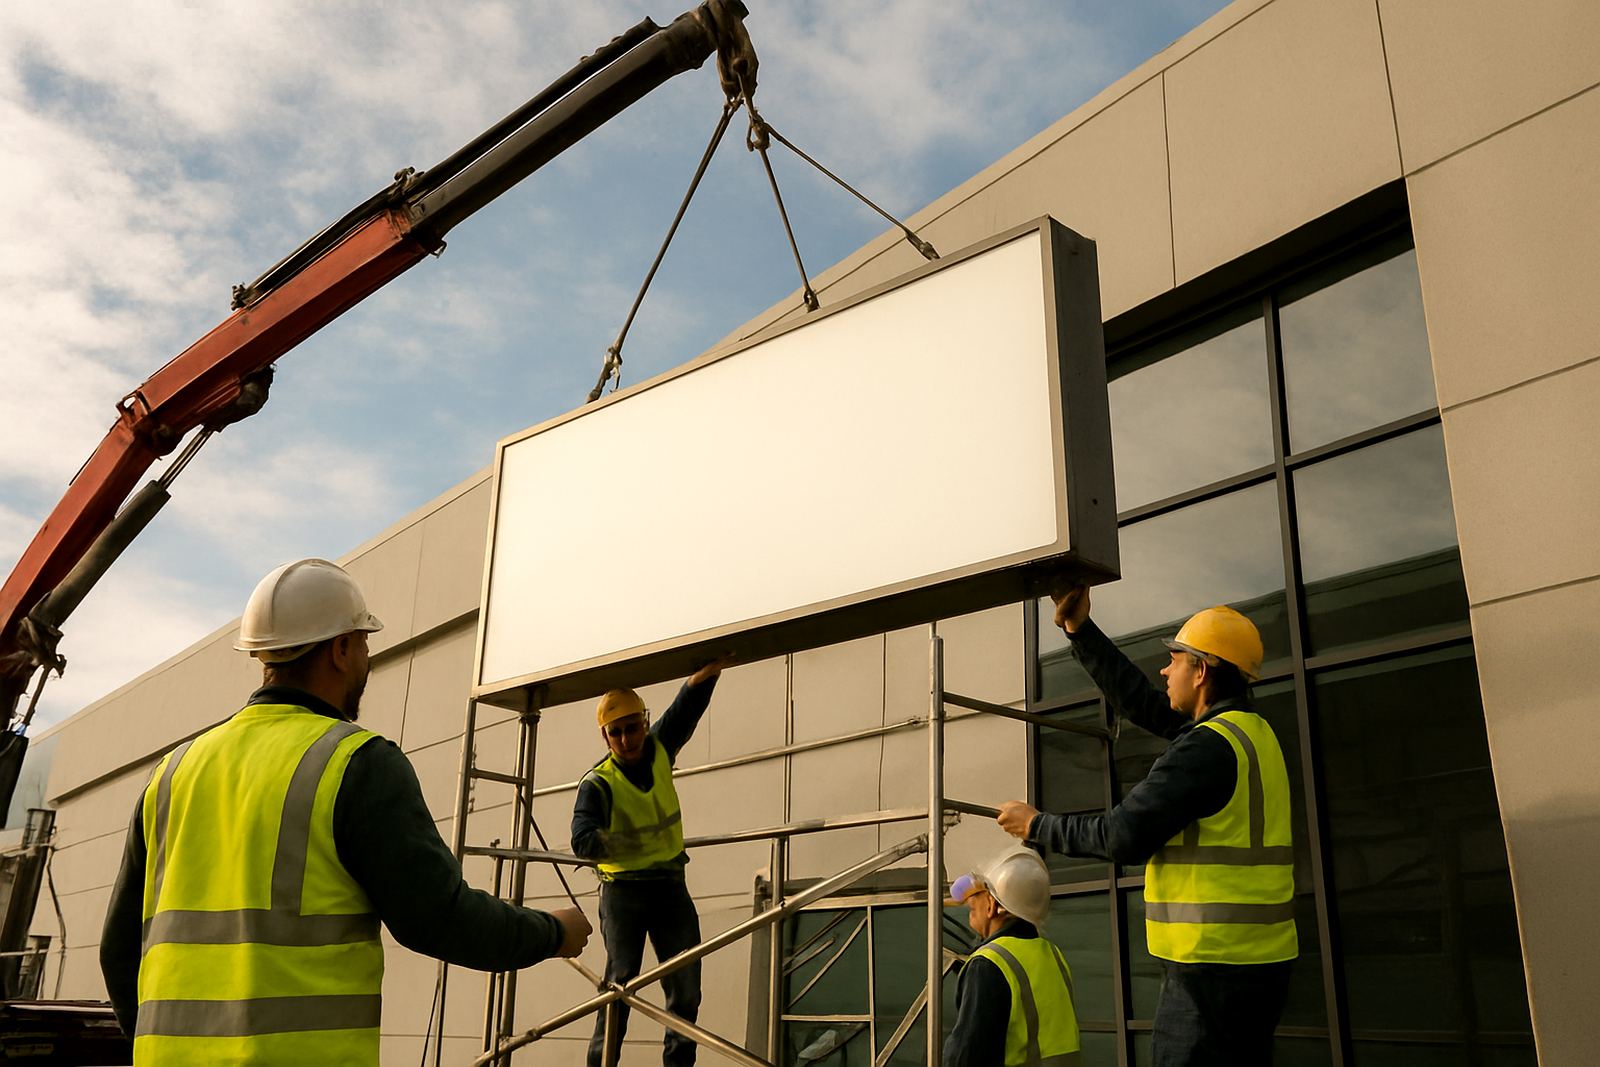
Access planning made the difference on this job. We mapped the work area, identified pedestrian routes and planned the order of lifts so the busiest driveway stayed open as much as possible. Where we needed access equipment, we used the lightest practical setup for the height involved and positioned it so the operator could work without reaching over traffic lanes. That kept the job tidy and reduced the time the park had equipment standing in shared space.
Because this was an industrial site with tenants working around us, we also controlled the handover points carefully. Materials were moved in short runs and we used clear signing around the work zone so drivers could see where to slow down. In Benoni, weather can turn from dry heat to a sharp afternoon breeze, so we planned the higher work first and left the smaller finishing items for later in the day when conditions were steadier.
- Pre start site check and route planning
- Work zone marked off around live traffic areas
- Access equipment positioned to avoid overhead obstructions
- Higher items fitted first, then finishing and touch checks
Safety, fixing and finish quality
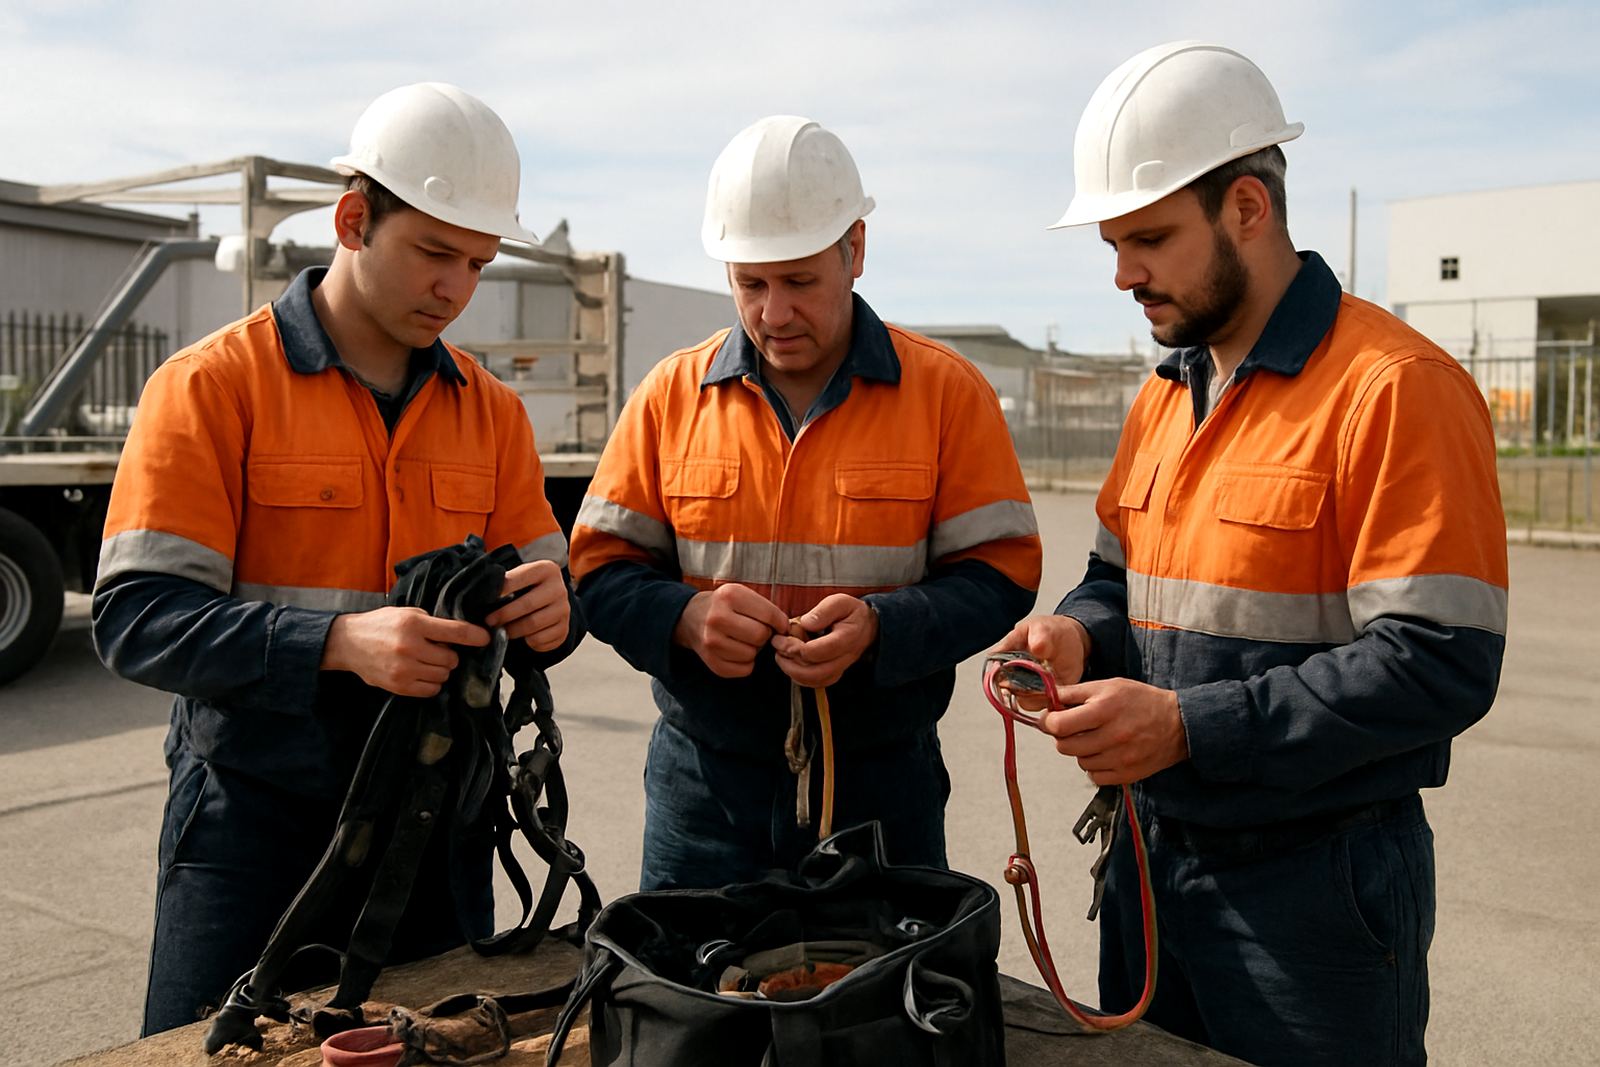
Safety was handled the same way we approach every industrial sign job. The team was first-aid trained and briefed on the site layout before work began. We checked the substrate and fixing points, then used the correct brackets and fasteners for each sign type. On the entrance feature, the fixings needed to handle both size and wind load, so we worked carefully through the tightening sequence and checked all contact points before closing out.
The finish matters because a sign can be technically secure but still look wrong if it is not lined up properly. We rechecked level, spacing and face orientation once each item was up. The directional posts were set to read cleanly from the access roads and the unit signs were spaced consistently so the park looked ordered instead of pieced together. Small things like consistent height and equal margins make a site easier to read and it also looks better for tenants.
- First-aid trained rigging crew on site
- Fixings matched to sign weight and exposure
- Level and alignment checked after each installation
- Directional signs set for clear vehicle sight lines
Timeline from first visit to handover
The full job ran over three weeks from first survey to final handover. Week one was the site survey, measurements and lift planning. During week two we completed the main installation work, starting with the entrance feature and then moving through the unit signs and directional posts. Week three was used for final checks, any small adjustments and the close-out walk with the property representative.
That timeline worked because the park needed the job done without disrupting tenants for a full day at a time. Splitting the work allowed us to return once the site had settled and confirm that every item was still sitting correctly after the first round of use. It also gave us room to deal with one or two practical details that only become clear once vehicles start using the new layout.
- Week 1: site survey and lift plan
- Week 2: installation of entrance feature, unit signs and directional posts
- Week 3: final review, adjustments and handover
Result for the property manager and tenants
The result was a cleaner entrance, easier wayfinding and a park identity that now makes sense from the road and from inside the site. Visitors can find the right unit quicker and delivery drivers do not have to stop and ask as often. For the property manager, the biggest benefit was having the job completed with minimal interruption to day to day operations.
We would approach a similar industrial park the same way again: start with a proper survey, plan the lift sequence around tenant movement and keep the work split into clear stages. On jobs like this, the best outcome is not just a sign that is fixed properly, but one that helps the site work better from the first day it is visible.
- Improved entrance presence for the industrial park
- Clearer unit identification for tenants and visitors
- Better directional flow for vehicles and deliveries
- Minimal disruption to daily site operations
Key facts
| Project | Benoni Industrial Park, Gauteng |
|---|---|
| Client type | Industrial property manager |
| Scope | Multiple unit signs, directional posts, main entrance feature |
| Timeline | 3 weeks from survey to handover |
| Access planning | Live traffic controls and staged installation |
| Crew | Rigging, safety and access team only |