A hotel frontage that had to stay open
The brief came from a hospitality client in Kempton Park that needed stronger visibility from the street and a cleaner arrival point at the entrance. The property wanted a projecting sign near the main entry for close-up wayfinding, plus rooftop letters that could be read from the road and from passing traffic. Because the hotel remained fully operational, the work had to be done with minimum disturbance to guests, delivery vehicles and the front-of-house team.
The site also had the usual city-side constraints: a busy access road, a tight loading area, overhead services, and limited time to work around peak guest movement. We carried out a site survey first, checked the fixing points, measured the approach for lifting equipment, and planned the sequence so that the entrance sign could go up before the rooftop work began. That let the hotel keep its normal flow while we handled the rigging, and final placement in a controlled order.
What we supplied for the two sign positions
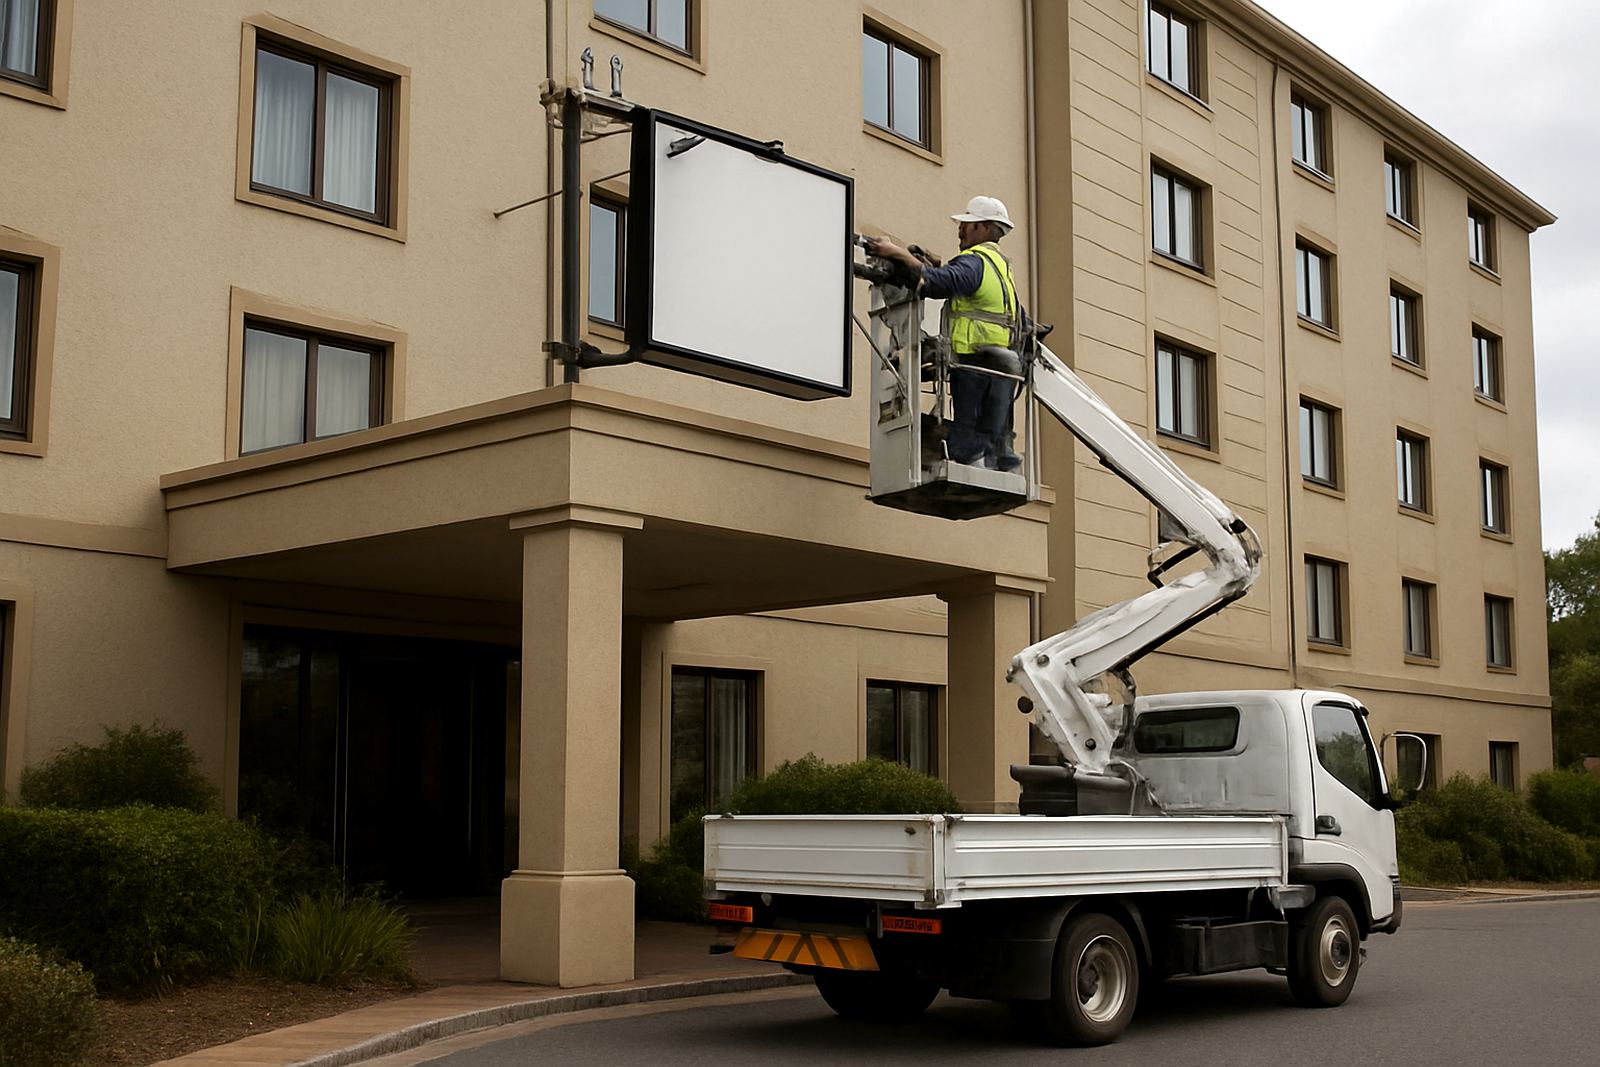
For this project we supplied the labour, rigging equipment, access planning and installation support for both sign points. The entrance sign was a projecting face mounted at a practical viewing height, set to remain readable from the drop-off side without blocking movement at the door. The rooftop letters were installed as separate elements with even spacing and a clear line from street level.
- Projecting entrance sign with fixed brackets and measured stand-off from the wall
- Rooftop individual letters positioned for street-facing visibility
- Access equipment matched to the height and roof line
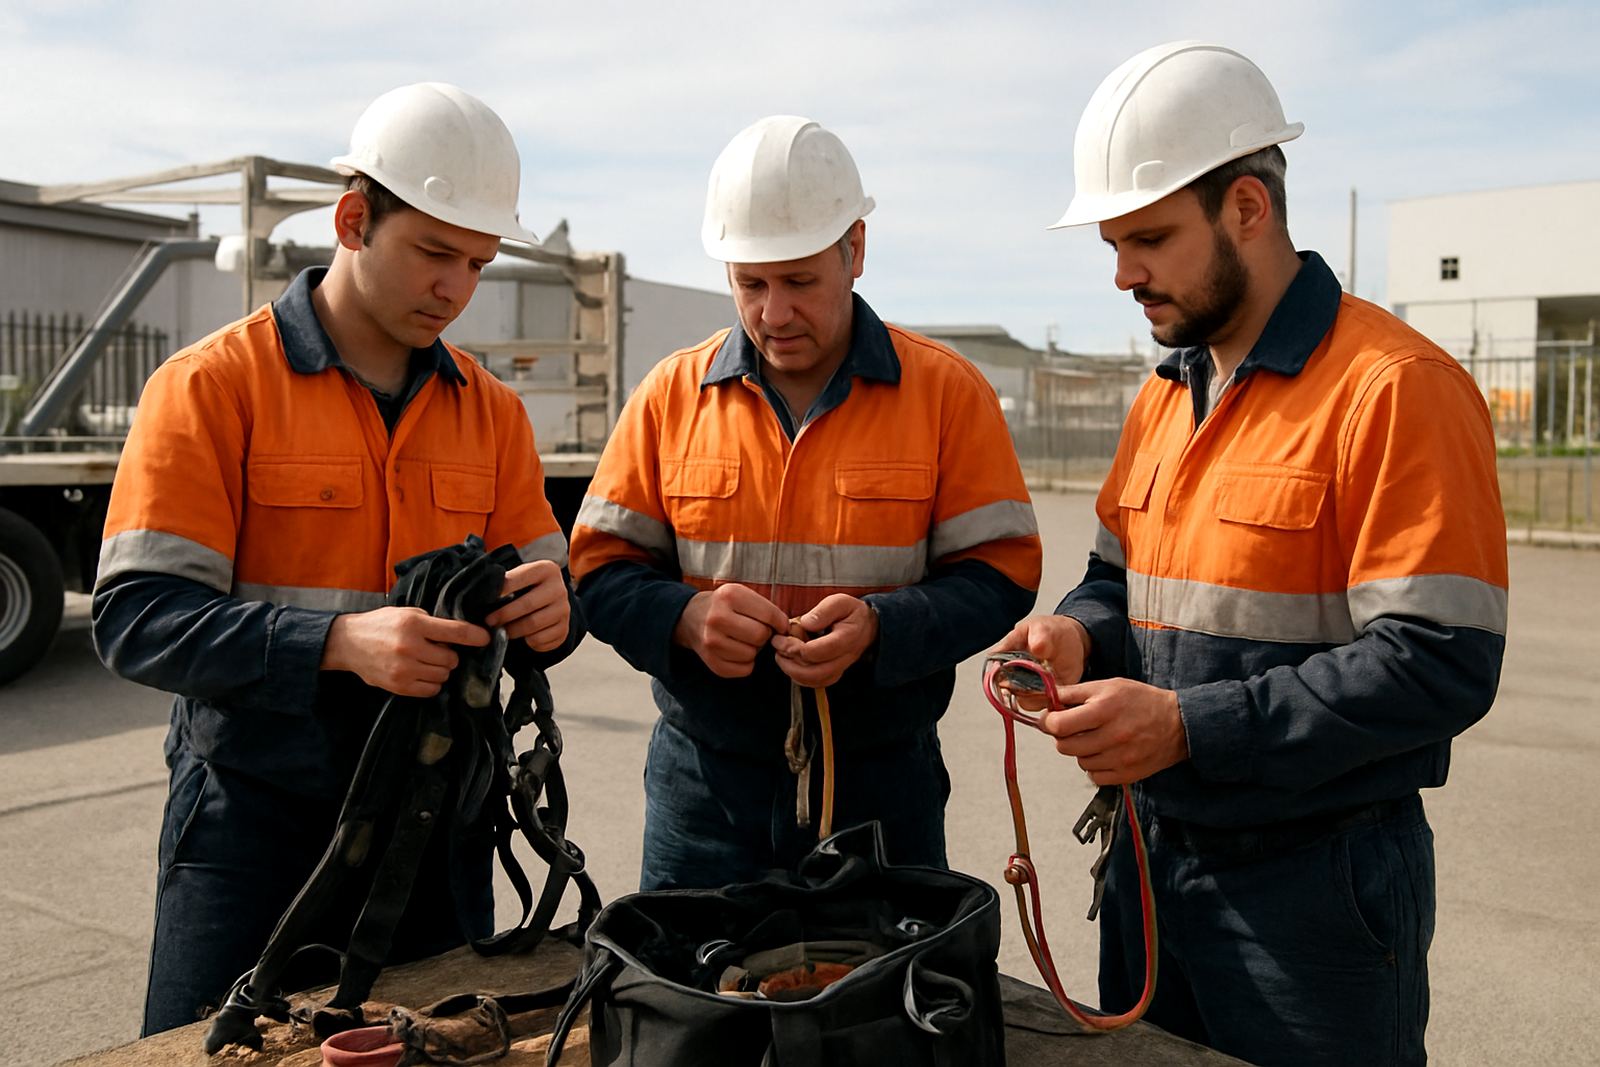
- Safety controls, tool lanyards and exclusion zone setup
- Installation sequence for one building, two work fronts and no wasted lift time
We also checked the final positioning against the client’s artwork sizes and viewing distances. The entrance face had to sit square to the pedestrian approach, while the rooftop set needed to read clearly from a moving vehicle at speed. Small shifts in alignment matter on hospitality sites, so we measured twice and set each item once.
Planning around access, weather and live operations
The job was planned as a two-day installation, but the preparation started earlier so the work could run smoothly on site. The first week covered survey, method planning, equipment selection and confirmation of safe access times with the hotel team. By the time we arrived, everyone knew which areas would be used, when the lift work would happen, and where guests would be kept clear. That kind of preparation saves time and avoids confusion when the trucks and equipment arrive early.
Weather mattered too. Rooftop work can change quickly with wind, especially on open edges and higher building lines. We checked the forecast and built in enough flexibility to stop, secure and resume work without rushing. In hotel environments, that is often the difference between a clean finish and a messy morning. Our team also planned for the usual Cape and Gauteng realities, from load-shedding interruptions on site lighting to early traffic windows and limited parking for access equipment.
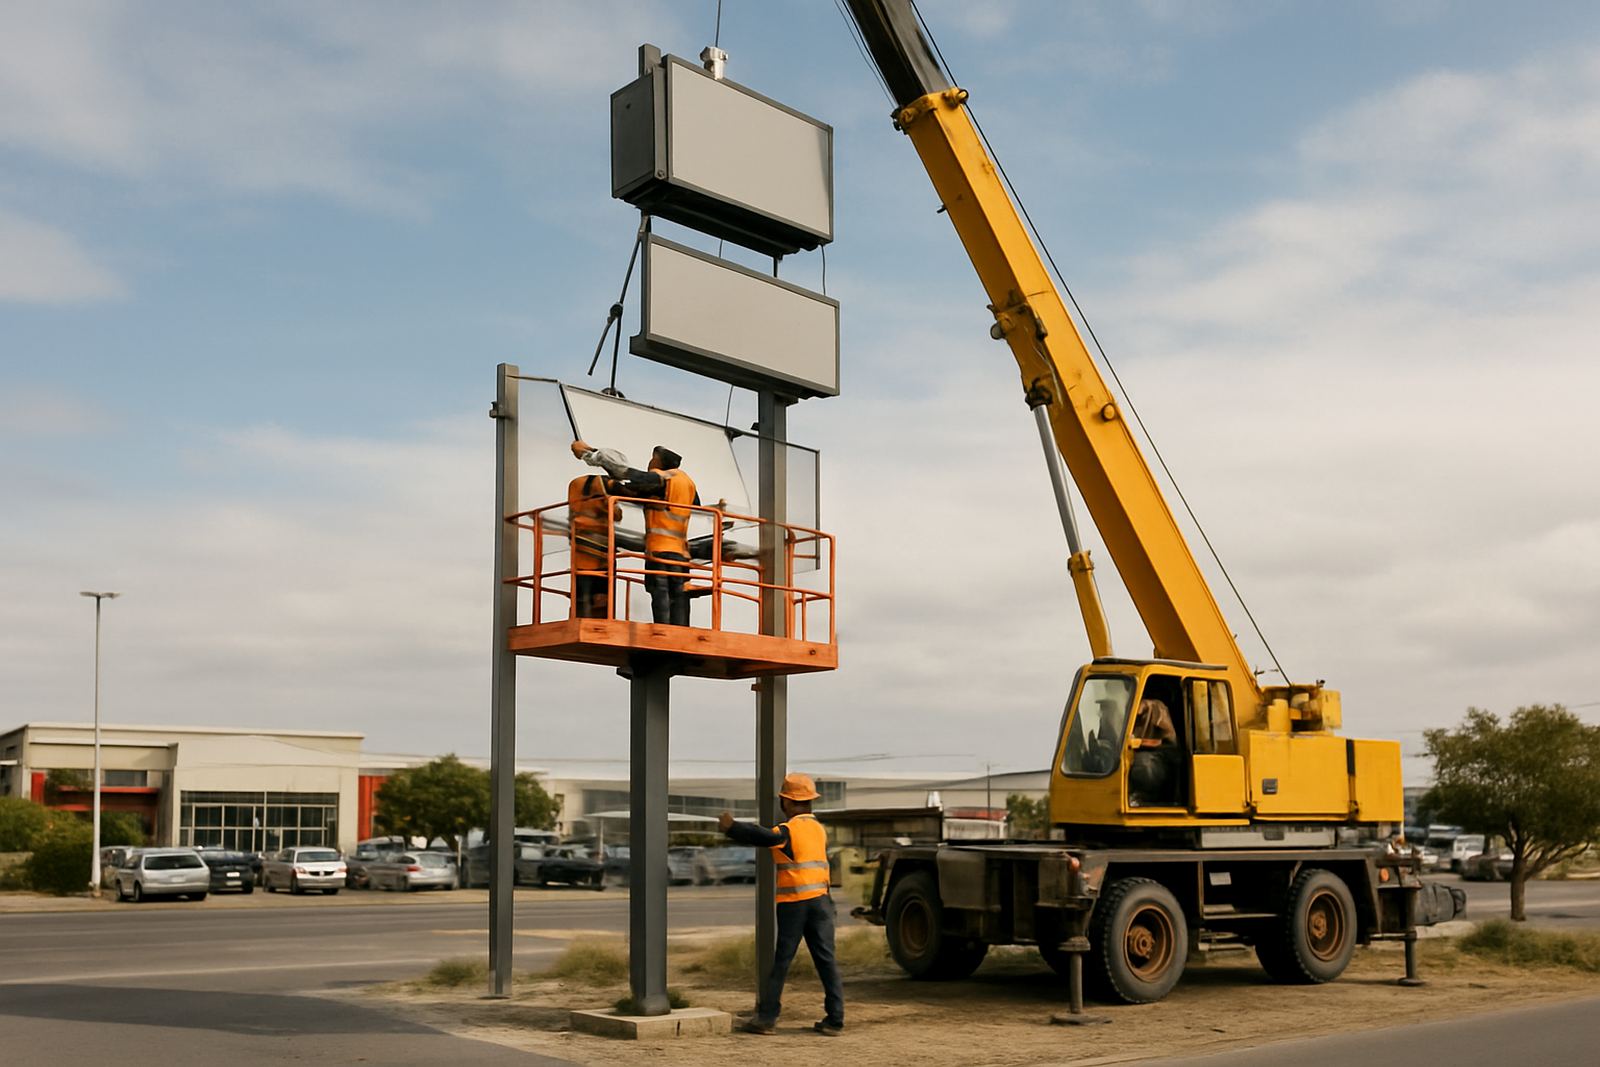
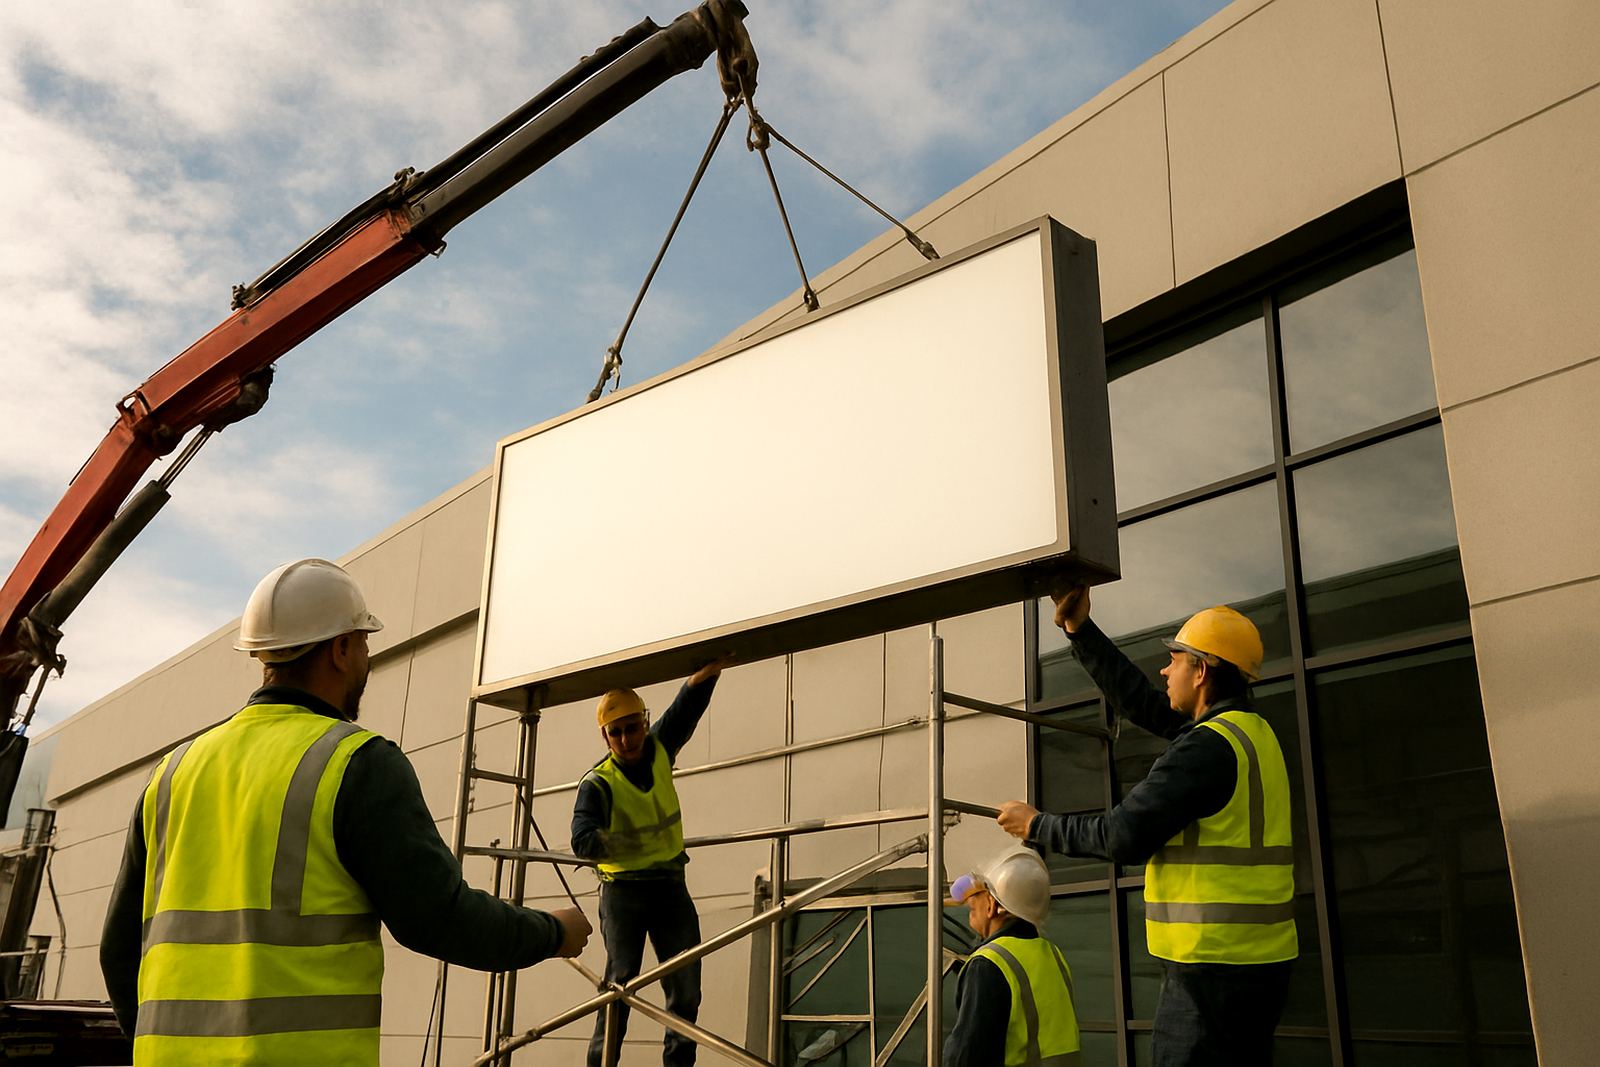
Every step was handled with a practical safety approach. The site was briefed before work started, the team used scaffold-trained procedures where needed, and the first-aid trained crew kept the area controlled throughout. No shortcuts, no crowding and no one working under a suspended load.
Two days on site, from entry point to roofline
Day one focused on the entrance sign and the set-up for rooftop access. We established the work area, checked wall conditions at the fixing points, and installed the projecting sign using the agreed brackets and anchors. Once the face was level and secure, we completed the tidy-up around the base area so the hotel entrance remained presentable for guests. The client appreciated that the doorway was never blocked for long periods, which is important at a working hotel.
Day two was the rooftop letters. The crew used the planned access method to reach the roofline, set out the letter positions, and install each piece with the correct spacing and height. The rooftop assembly was checked from the street, from the drop-off area and from a longer viewing point to make sure the sign read properly from all practical angles. Once the final fixings were tightened, we carried out a full visual check and removed all site materials. The handover was simple and clean, with the hotel team able to continue normal operations straight after. There was a bit of pressure around the morning guest rush, but the plan held and the work stayed on track.
Why the result worked for the property
The completed signs gave the hotel a clearer public face. The projecting entrance sign improved close-range direction for arriving guests, while the rooftop letters increased visibility from the road and helped the property stand out among nearby buildings. For a hotel, that combination matters because guests often make a decision from moving traffic or from a quick glance at the entrance. The work also gave the building a more orderly frontage without changing the day-to-day running of the site.
- Better visibility from street level and at roofline distance
- Clearer guest arrival point at the main entrance
- Two coordinated sign positions completed with limited disruption
- Safe access and controlled work areas throughout the install
- Finishing that suited an operating hotel, not a closed site
We were pleased with how the two sign points worked together. The entrance piece handled the close-up instruction, while the rooftop letters gave the property the wider presence it needed. The result felt balanced rather than overdone, which is usually the right answer for a hotel.
What we would repeat on a similar hotel job
If we were asked to do a similar project again, we would keep the same sequence: survey first, lift plan second, then install in two stages so the public-facing areas stay managed. That approach suits hotels, medical facilities and any site where people are coming and going all day. It also gives the team enough space to work properly without rushing the access or compromising the sign alignment.
For projects like this we always recommend early coordination with the site manager, especially where rooftop access, guest parking or delivery bays are involved. A small delay at the planning stage is better than a problem with the install itself. In this case the two-day plan worked well, the hotel got the visibility it wanted, and the signs were installed in a way that should serve the property well over the long term.
Serving sign makers with no overlap
Sign Riggers handles installation, removal and servicing for sign makers who need a dependable rigging crew on the ground. We do not compete with sign shops or try to take their client relationships. Our role is the practical one: arrive with the right access plan, do the work safely, and leave the site ready for handover. For hotel projects, retail fronts, office buildings and roadside signs, that makes a difference when the schedule is tight and the site cannot stop operating.
From Paarden Eiland in Cape Town and our Johannesburg base, we work across the Western Cape and Gauteng for sign makers who need an experienced crew for the heavy lifting, access and final placement. This Kempton Park hotel job is a good example of how a well-run rigging plan can make a difficult install look straightforward.
Key facts
| Project type | Hotel entrance and rooftop sign installation |
|---|---|
| Town | Kempton Park |
| Timeline | 2 on-site days, planned over 1 week |
| Sign elements | Projecting entrance sign and rooftop letters |
| Access methods | Lift access with controlled rooftop rigging |
| Client | Sign maker acting on behalf of a hotel property |
| Service areas | Gauteng and Western Cape |