The brief from a busy Midrand warehouse site
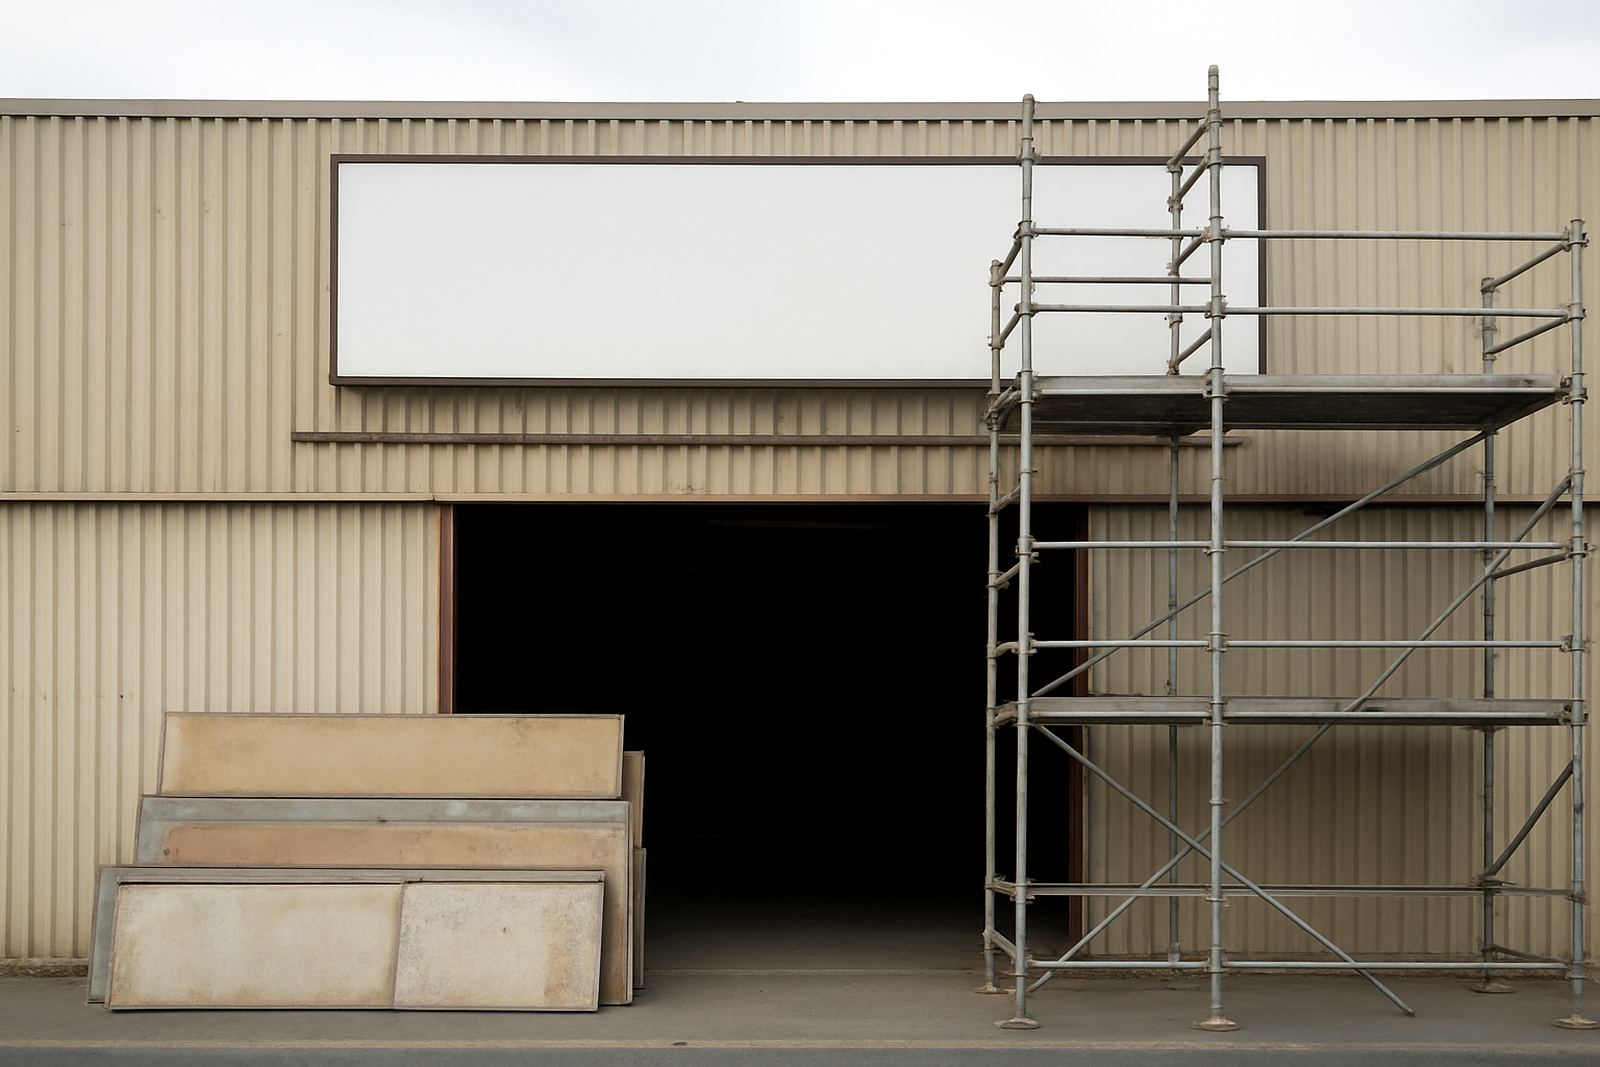
The client was an industrial operator in Midrand with a warehouse that runs long shifts, frequent truck movements and a fairly unforgiving loading schedule. They needed oversized building lettering on the upper face of the warehouse, plus clear loading-bay identification at ground level so drivers and staff could find the correct bays without stopping traffic in the yard. The signs had to look sharp, stay visible in mixed weather, and hold up to dust, heat and the odd bit of vibration from heavy vehicles.
The brief was straightforward in principle, but the site had a few constraints that mattered. There was limited laydown space, active forklift movement through the day and no appetite for closing the receiving area for longer than necessary. The client also wanted the work carried out without interfering with their own sign supplier, so our role was strictly rigging, installation and servicing. We were brought in to handle the access and fixing side only, which kept the job within scope and avoided delays between the shop floor and the warehouse floor.
Access planning, measurements and lift setup
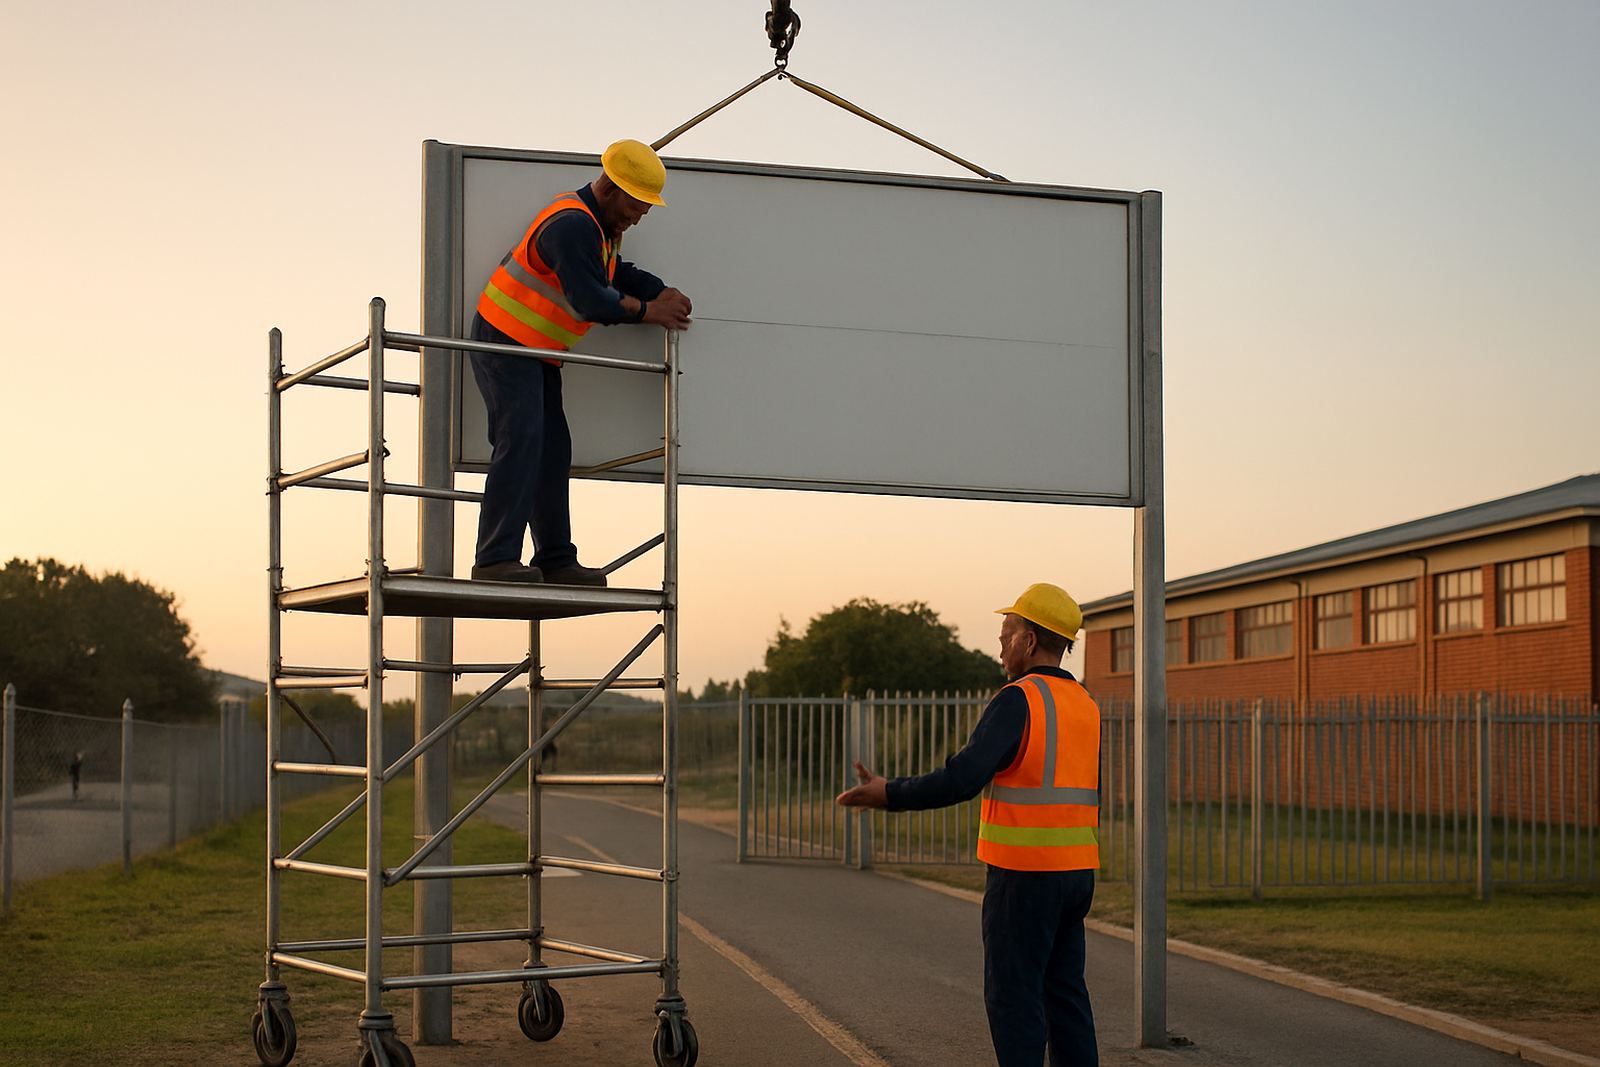
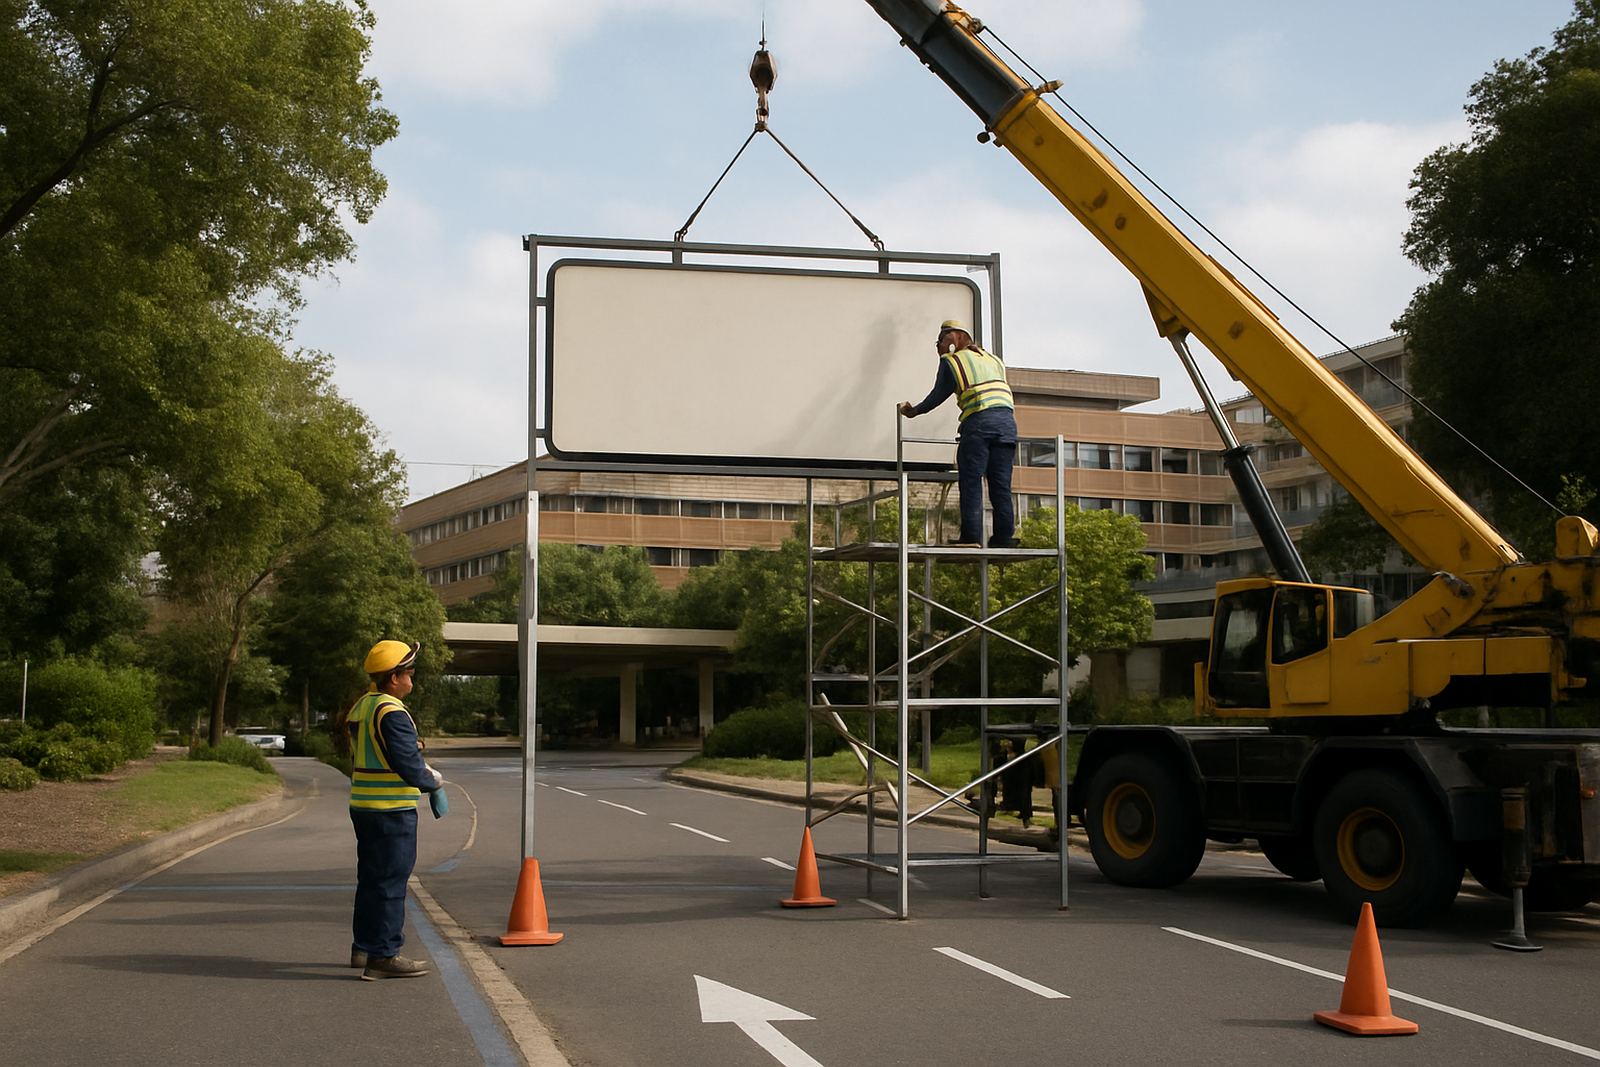
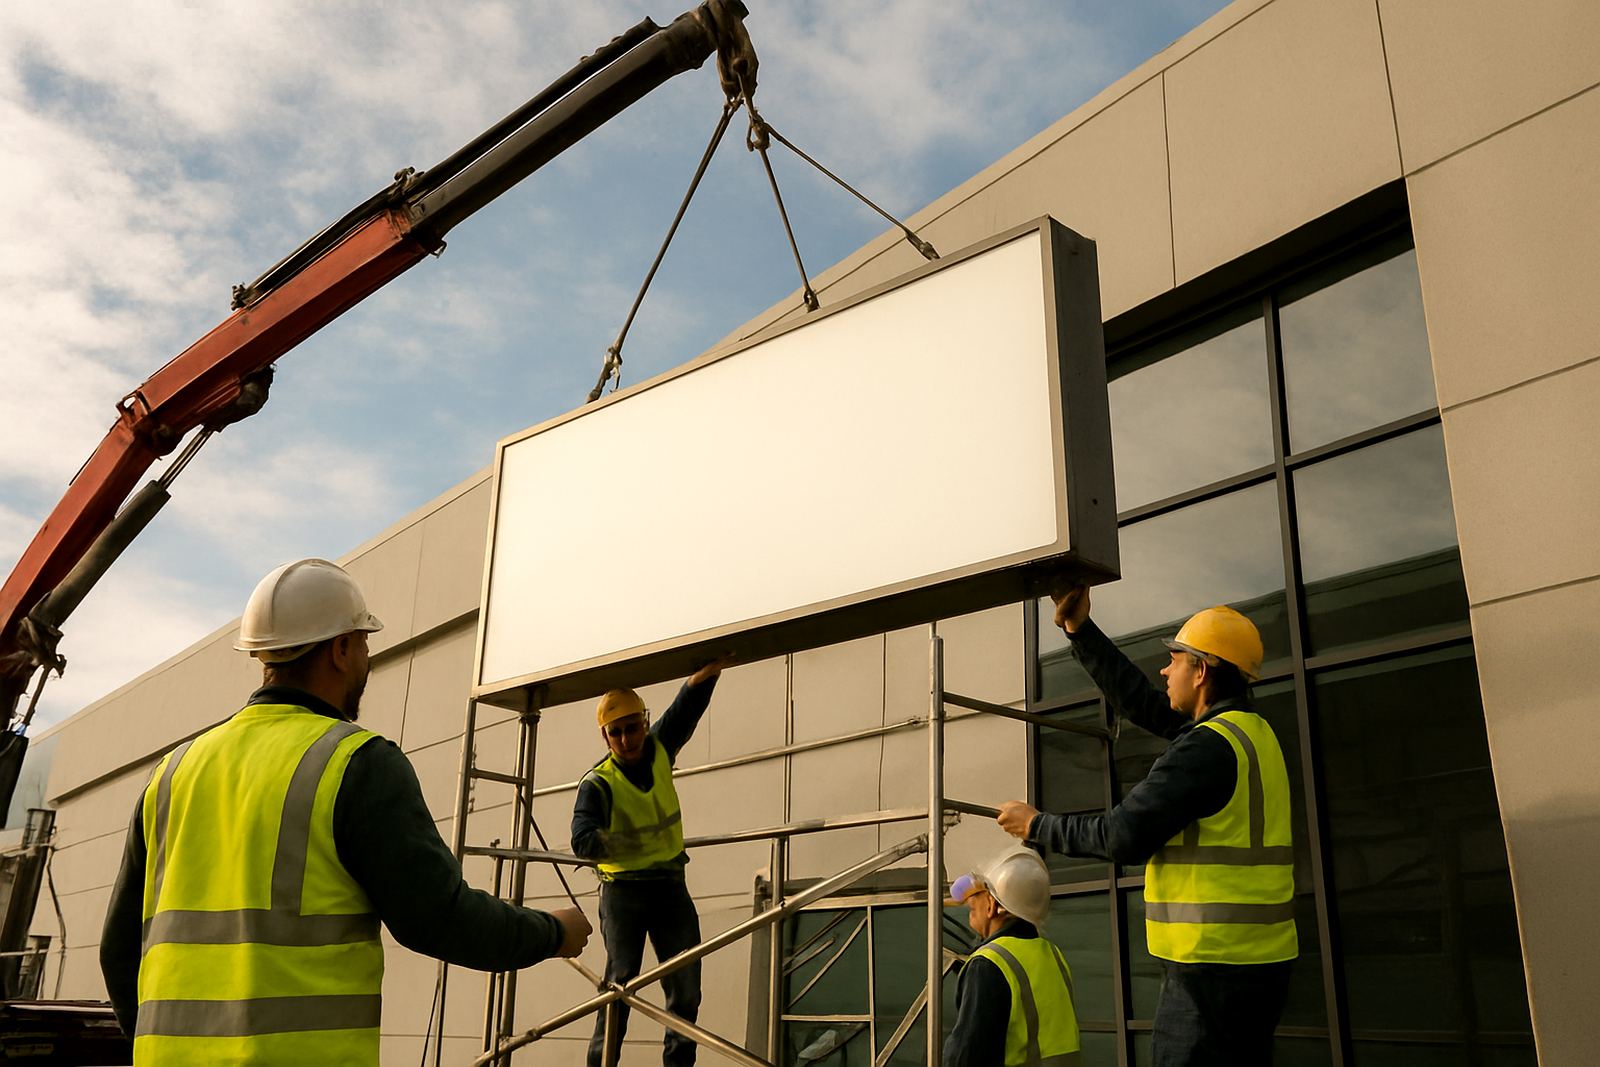
Before any work started, we completed a site survey and checked the wall heights, fixing points and clearances around the loading apron. The main lettering sat high enough that we needed a proper lift plan rather than a quick ladder job. We mapped the ground conditions, identified vehicle routes and set the install sequence so the crane or access platform would not block inbound deliveries. For a site like this, a small planning error can cost half a day, so we kept the measurements tight and confirmed every datum twice.
The signage package included oversized individual letters for the warehouse elevation and bold loading-bay signs sized for quick reading from cab height. We confirmed the install heights, centre lines and spacing on site, then marked out the fixings before bringing equipment into position. The work also needed a weather check, because high winds can make elevated sign work slow and unnecessary risky. We scheduled the heaviest lifts for the earlier part of the day when conditions were calmer.
- Site survey and fix point verification
- Lift plan for warehouse face access
- Ground movement control around trucks and forklifts
- Set-out marks for letter spacing and bay identification
What we supplied and installed on the warehouse
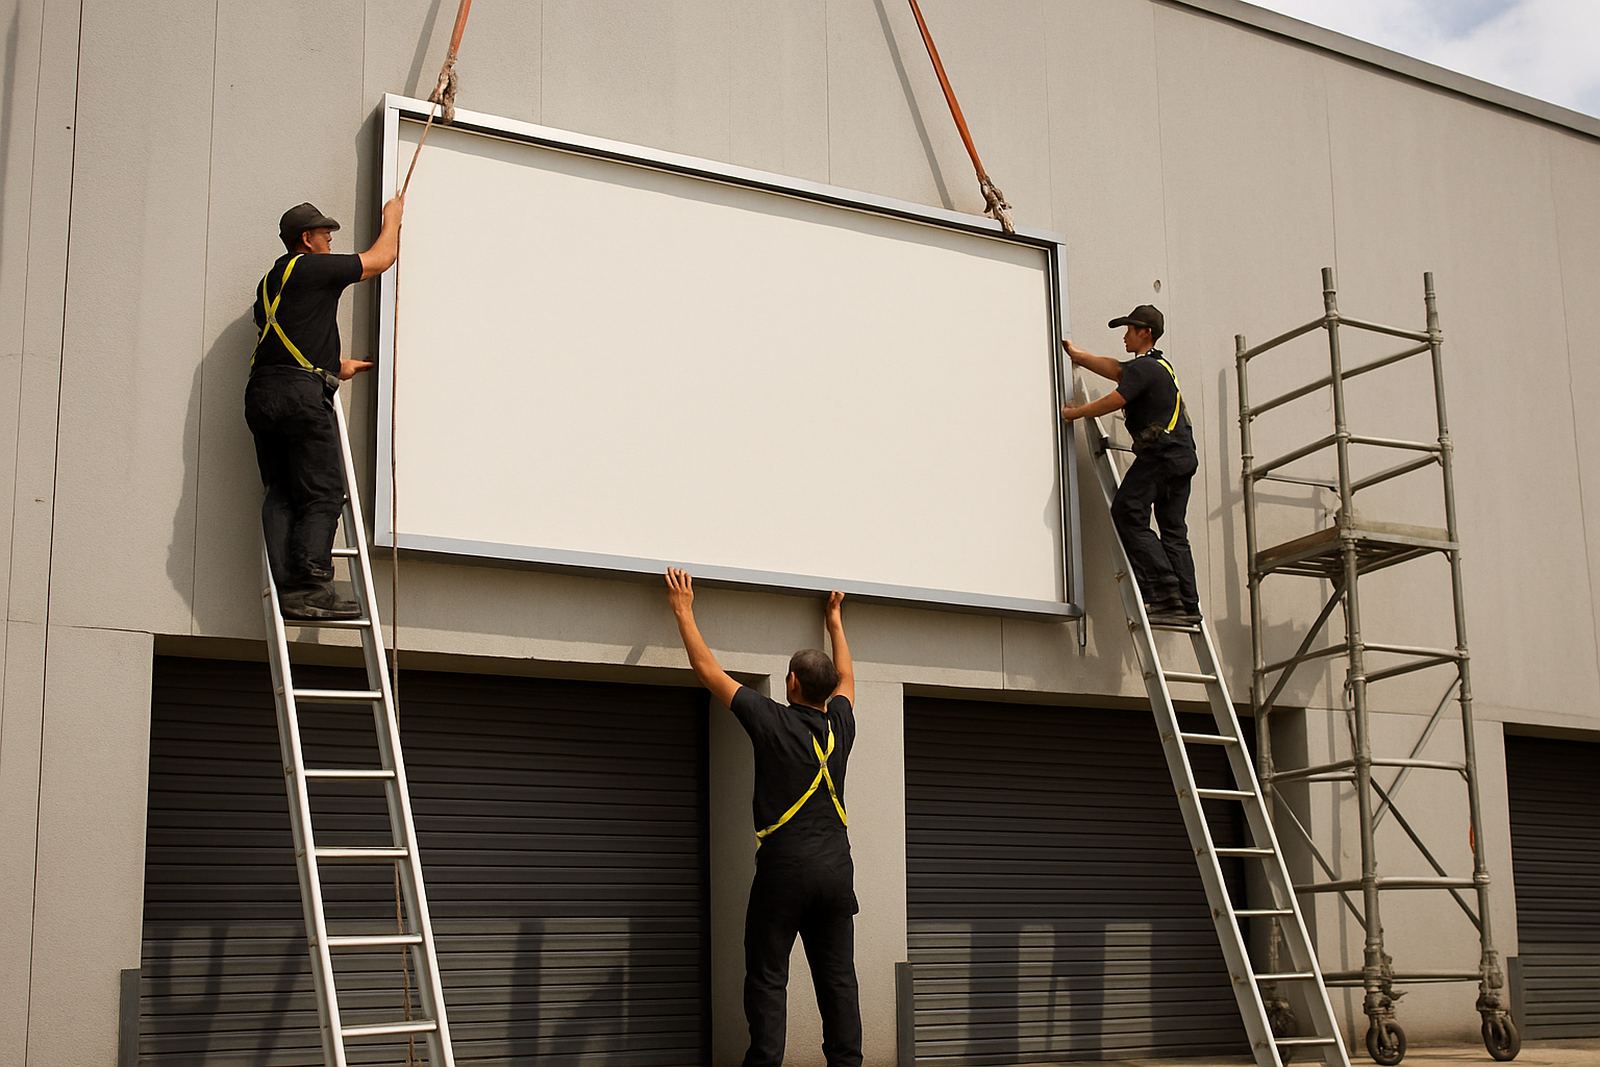
We supplied and installed the rigging components needed to place the signs cleanly and safely, including access equipment, fixing hardware and the labour required for alignment, drilling and final fastening. The oversized lettering was installed in sections to keep handling safe and to prevent damage to the faces during lifts. For the loading-bay signs, we used a simpler low-level fixing method so the information remained visible from the apron and at a glance from vehicle cabs.
The warehouse face needed good line-up across a long horizontal run, so we worked from a string line and measured the spacing between each letter before drilling. On the bay signs, we focused on legibility, using clear positioning and enough separation from nearby structure so there was no confusion under floodlights or in early morning shade. We also checked the fasteners for corrosion resistance, which matters on sites that get regular wash-downs or sit in damp air after rain. Nothing fancy, just the right method for the wall and the duty of the sign.
- Oversized warehouse lettering installed to pre-set centres
- Loading-bay signs fixed for clear driver visibility
- Corrosion-resistant fixings selected for industrial use
- Alignment checked from ground level and vehicle approach points
How we worked around operations and safety controls
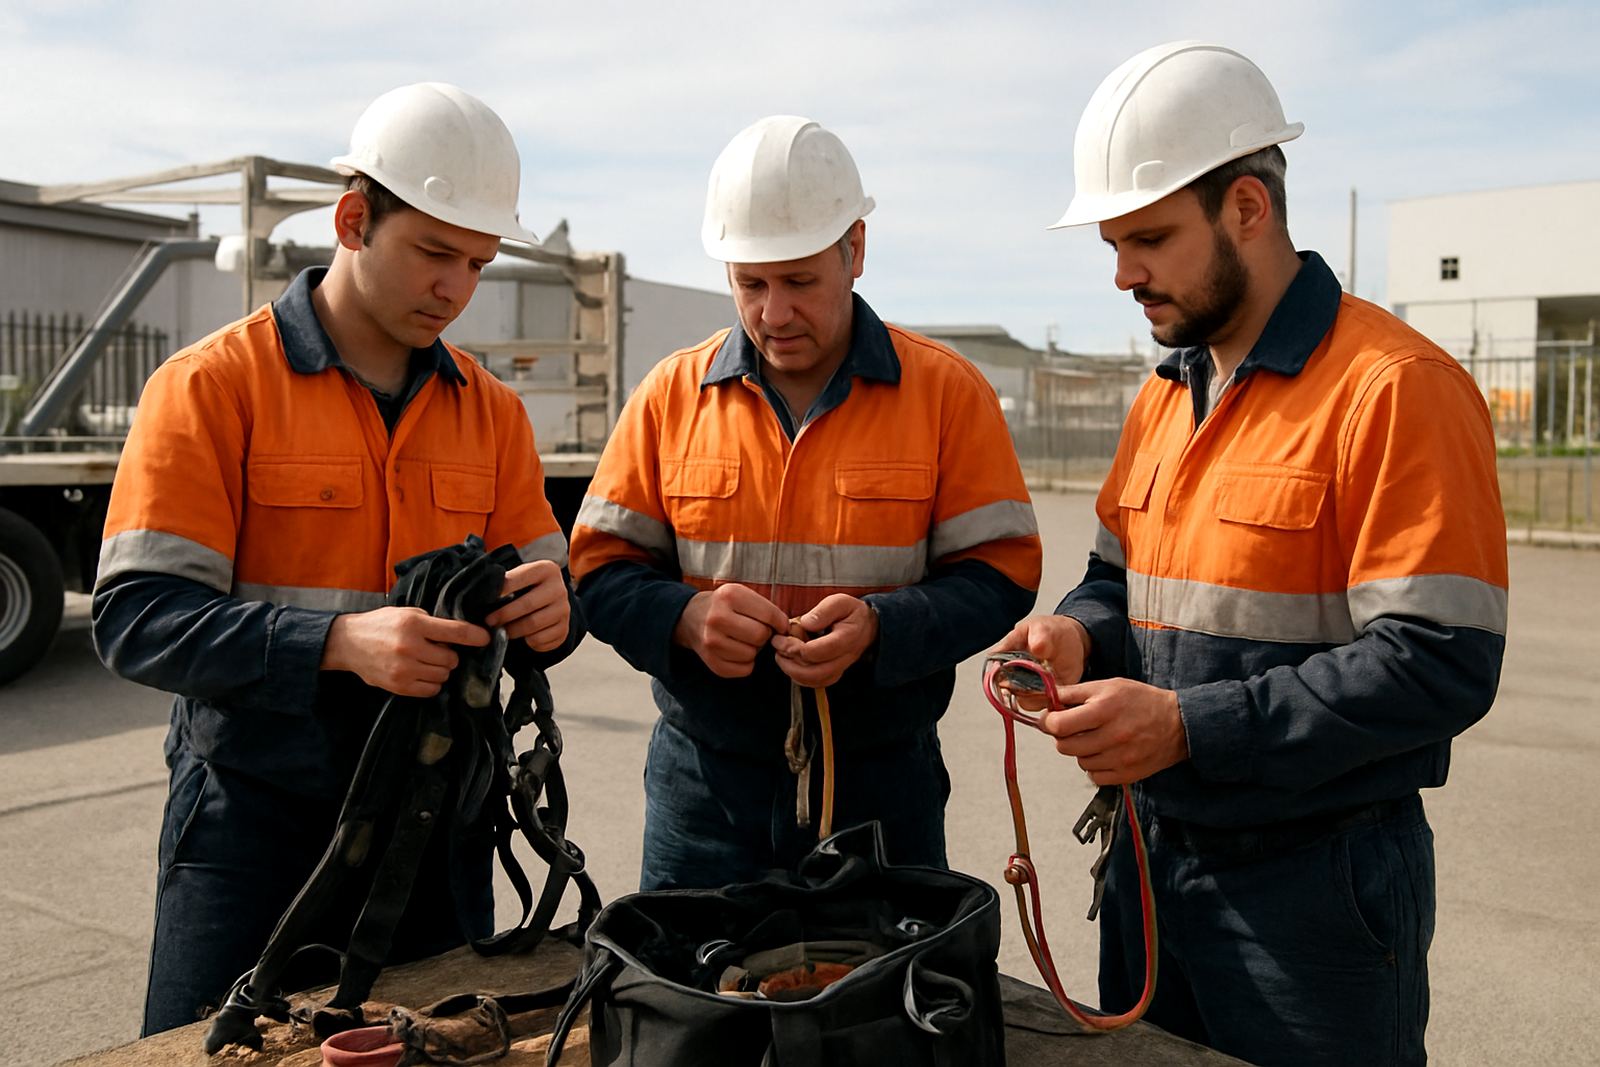
The site could not shut down, so we broke the job into short controlled sections and kept the work zone neat from start to finish. Our team used scaffold and first-aid trained personnel on site, with a safety officer overseeing the set-up and keeping the crew briefed on exclusion zones. We also coordinated closely with the client’s floor supervisor so there was always someone watching the truck route and the bay movements. That kind of communication saves time and keeps everybody calm.
Because Midrand can see sharp weather changes, we kept an eye on the wind throughout the install. The access platform was repositioned only when needed, and all tools were tethered or stored properly before each move. We also planned for load-shedding risk by working in a way that did not depend on powered processes for long stretches. If the site had lost supply during the job, we would still have been able to secure the work safely and finish the essential fixing without drama, though thankfully that was not needed on the day.
- Exclusion zones set for truck and forklift routes
- Scaffold and first-aid trained rigging crew on site
- Safety officer overseeing the install sequence
- Tools secured and access equipment repositioned in stages
Timeline from survey to handover
The full job ran over two weeks from first visit to handover. Week one covered the site survey, measurements, access planning and final confirmation of fixing requirements. Week two covered the install itself, starting with set-out and access preparation, then the lettering, then the loading-bay signs. We kept the turnaround tight because the client wanted the warehouse marked before a scheduled increase in dispatch volumes. The whole point was to reduce confusion for drivers and give the site a cleaner, more professional face without slowing the operation.
Once installed, we did a final walk-through with the client and checked each sign from the road approach, the yard and the main receiving point. The lettering read clearly at distance and the bay signs were easy to pick up even when a truck was turning. Small details matter here, like making sure the sign faces were level and the fixings were not left proud where they could catch dust or water. The end result was tidy, practical and built for the sort of use a Midrand warehouse gets every day.
Results for the client and what we would repeat
The completed installation improved the site’s identification straight away. Drivers could read the warehouse name sooner, the loading bays were easier to find, and the building now presents properly to visitors, couriers and staff arriving for night shifts. For an industrial client, that means fewer wrong turns, less stopping in the yard and a better first impression without any wasted floor time. It was a practical job, and that is usually the best kind.
If we were to do this project again, we would use the same approach: early site survey, clear lift planning and short install windows that respect the client’s operating rhythm. We would also keep the same attention to weather and access conditions, because warehouse sign work is never only about the sign itself. It is about getting the sign in place safely, on time and without disrupting the people who use the site. That is the part we do best, and it is what makes repeat work in places like Midrand and the East Rand worthwhile.
Key facts
| Project location | Midrand, Gauteng |
|---|---|
| Client type | Industrial warehouse operator |
| Scope | Oversized warehouse lettering and loading-bay signs |
| Timeline | 2 weeks from survey to handover |
| Access method | Lift planning with scaffold and platform work |
| Key focus | Safe rigging, clear visibility and minimal operational disruption |