A hospital job that needed quiet feet and careful timing
The brief came from a sign maker handling a replacement for a hospital site in Roodepoort. The existing sign had reached the point where it needed to be taken down and swapped out with as little noise, vehicle movement and foot traffic interference as possible. Hospitals do not stop moving, so the plan had to work around visitors, admissions, staff changeovers and emergency access.
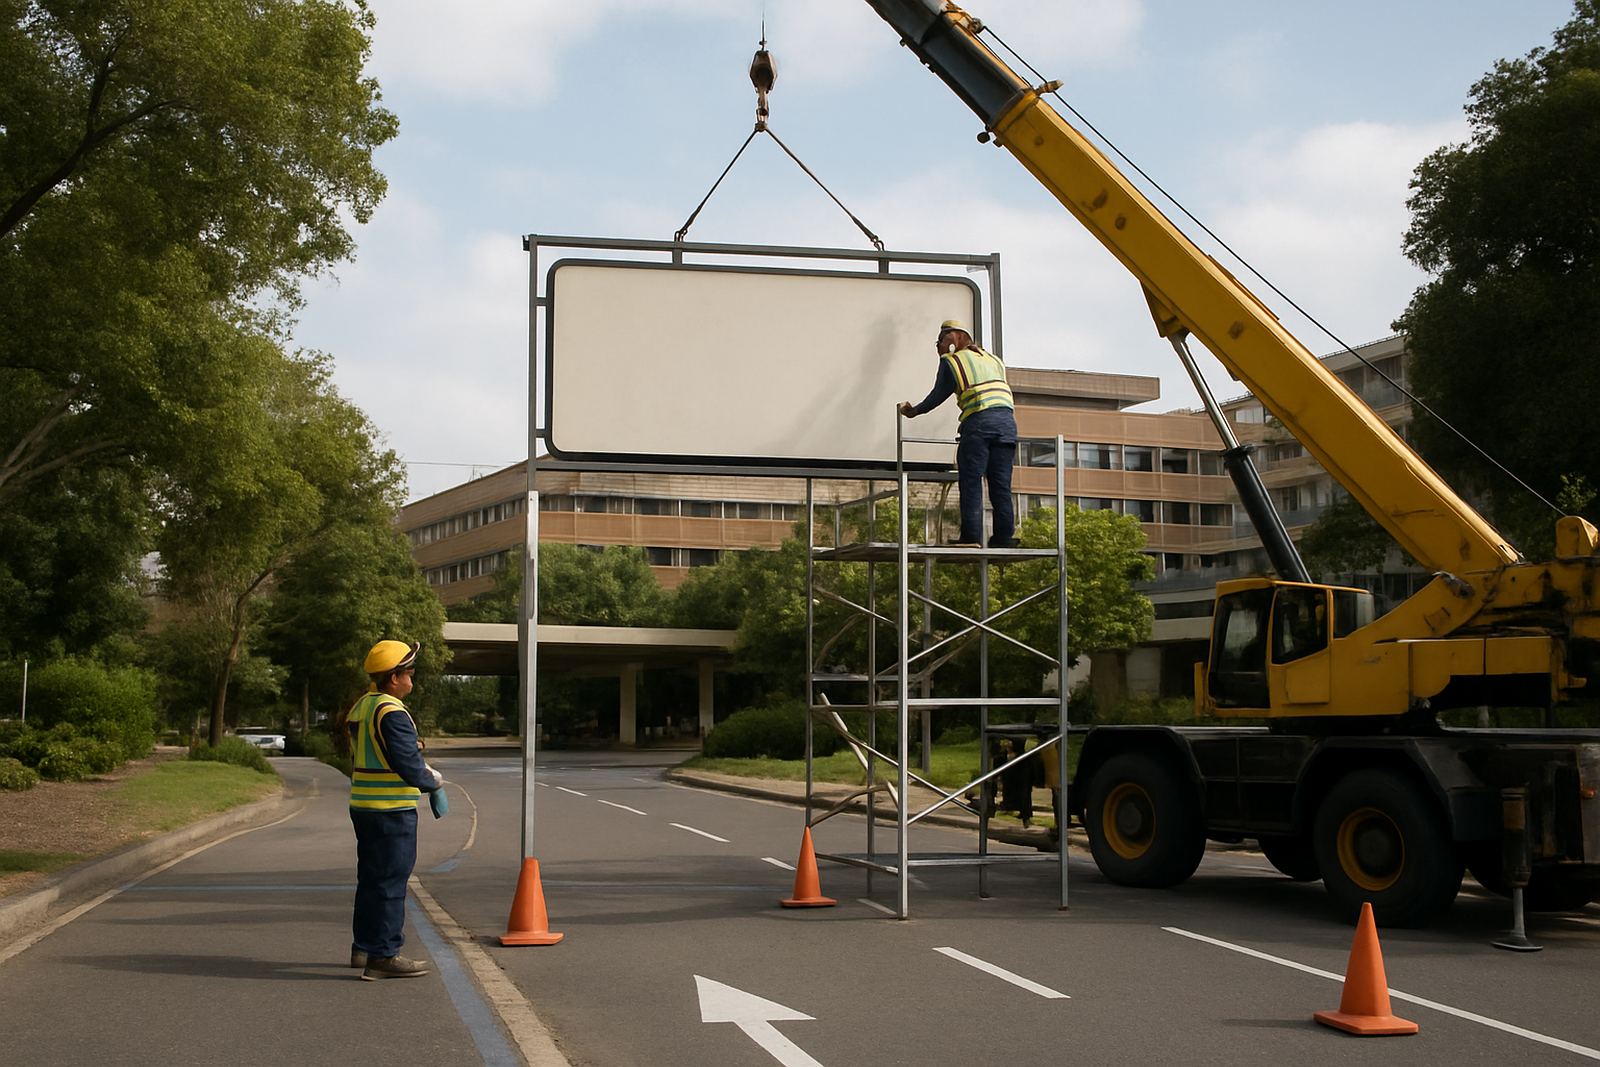
We scheduled the work outside patient peak hours and set our crew up with a clear access route, a lift plan and a method statement that matched the site conditions. The sign was positioned above a busy pedestrian area, which meant no room for guesswork. We kept the job in our lane as riggers only, supporting the sign maker without competing on supply or fabrication.
What the site demanded before a single bolt was turned
Hospitals bring their own set of constraints. There are ambulances, wheelchairs, visitors, cleaning teams and security staff moving through the same space. On this job, the main concern was to protect public access while working overhead, and to avoid leaving any loose materials or open fixings in a live environment. We also had to factor in early winter darkness and the usual Gauteng dust, which can make cleaning and final alignment harder than expected.
- Work window set after peak visiting hours and before the morning influx
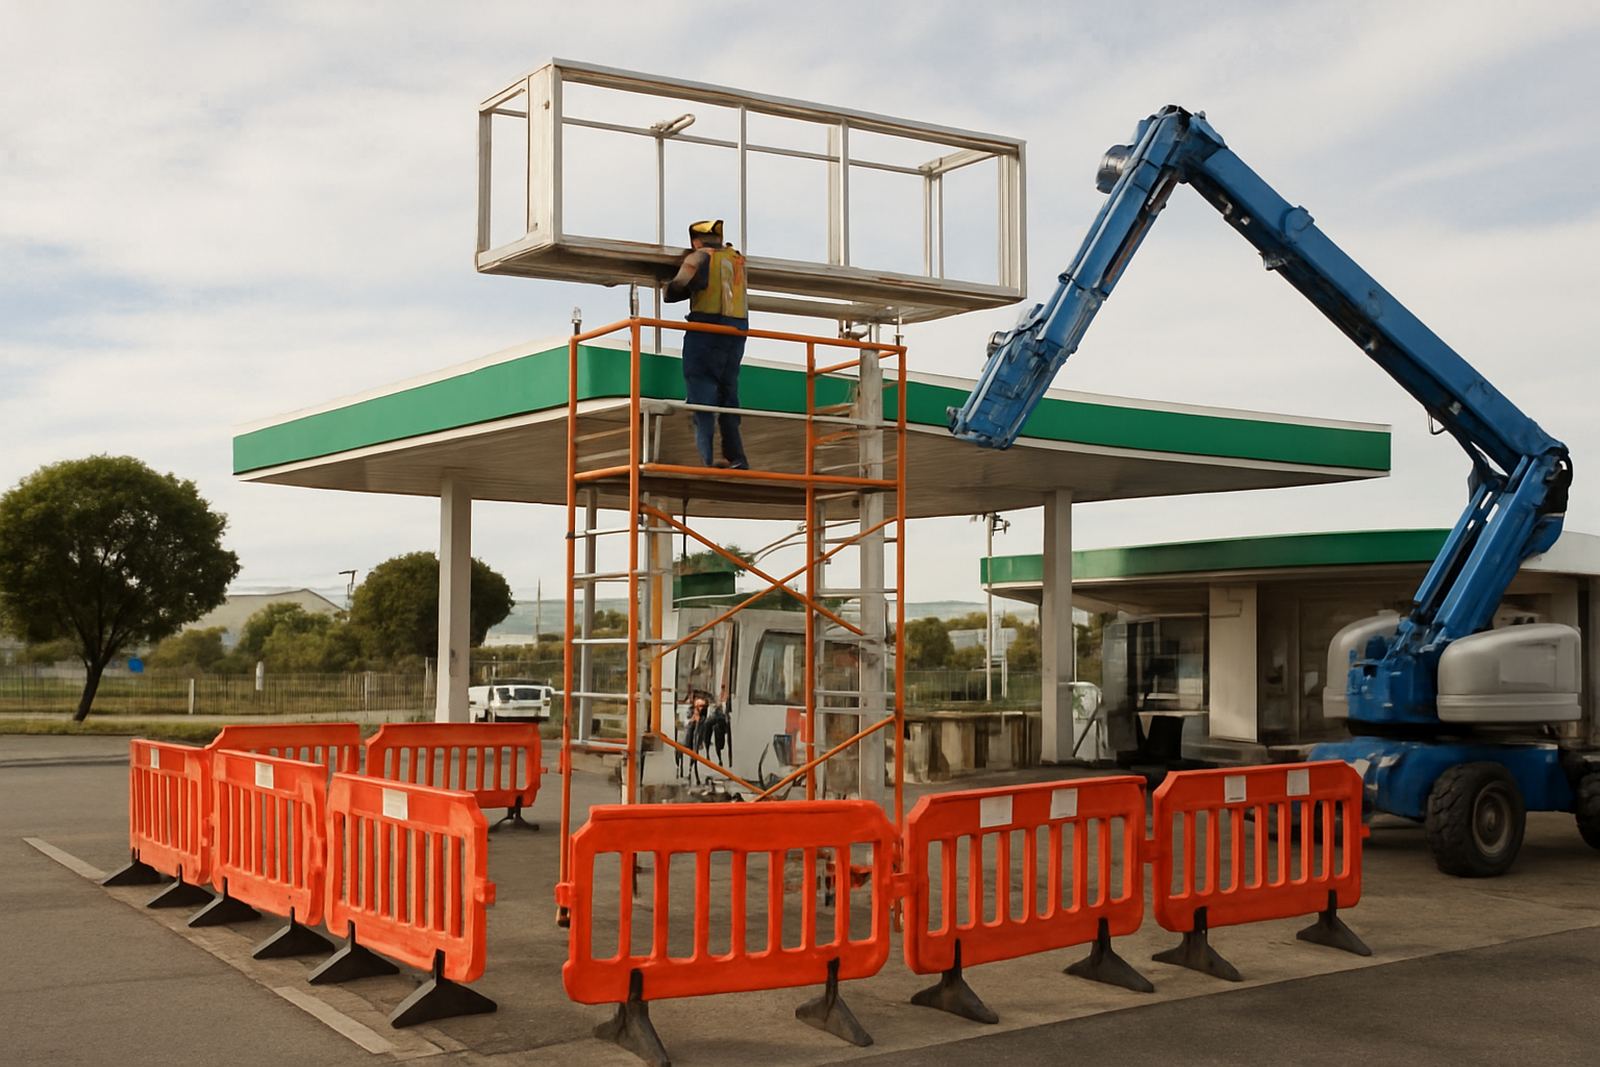
- Barrier control and ground spotting to keep pedestrians out of the drop zone
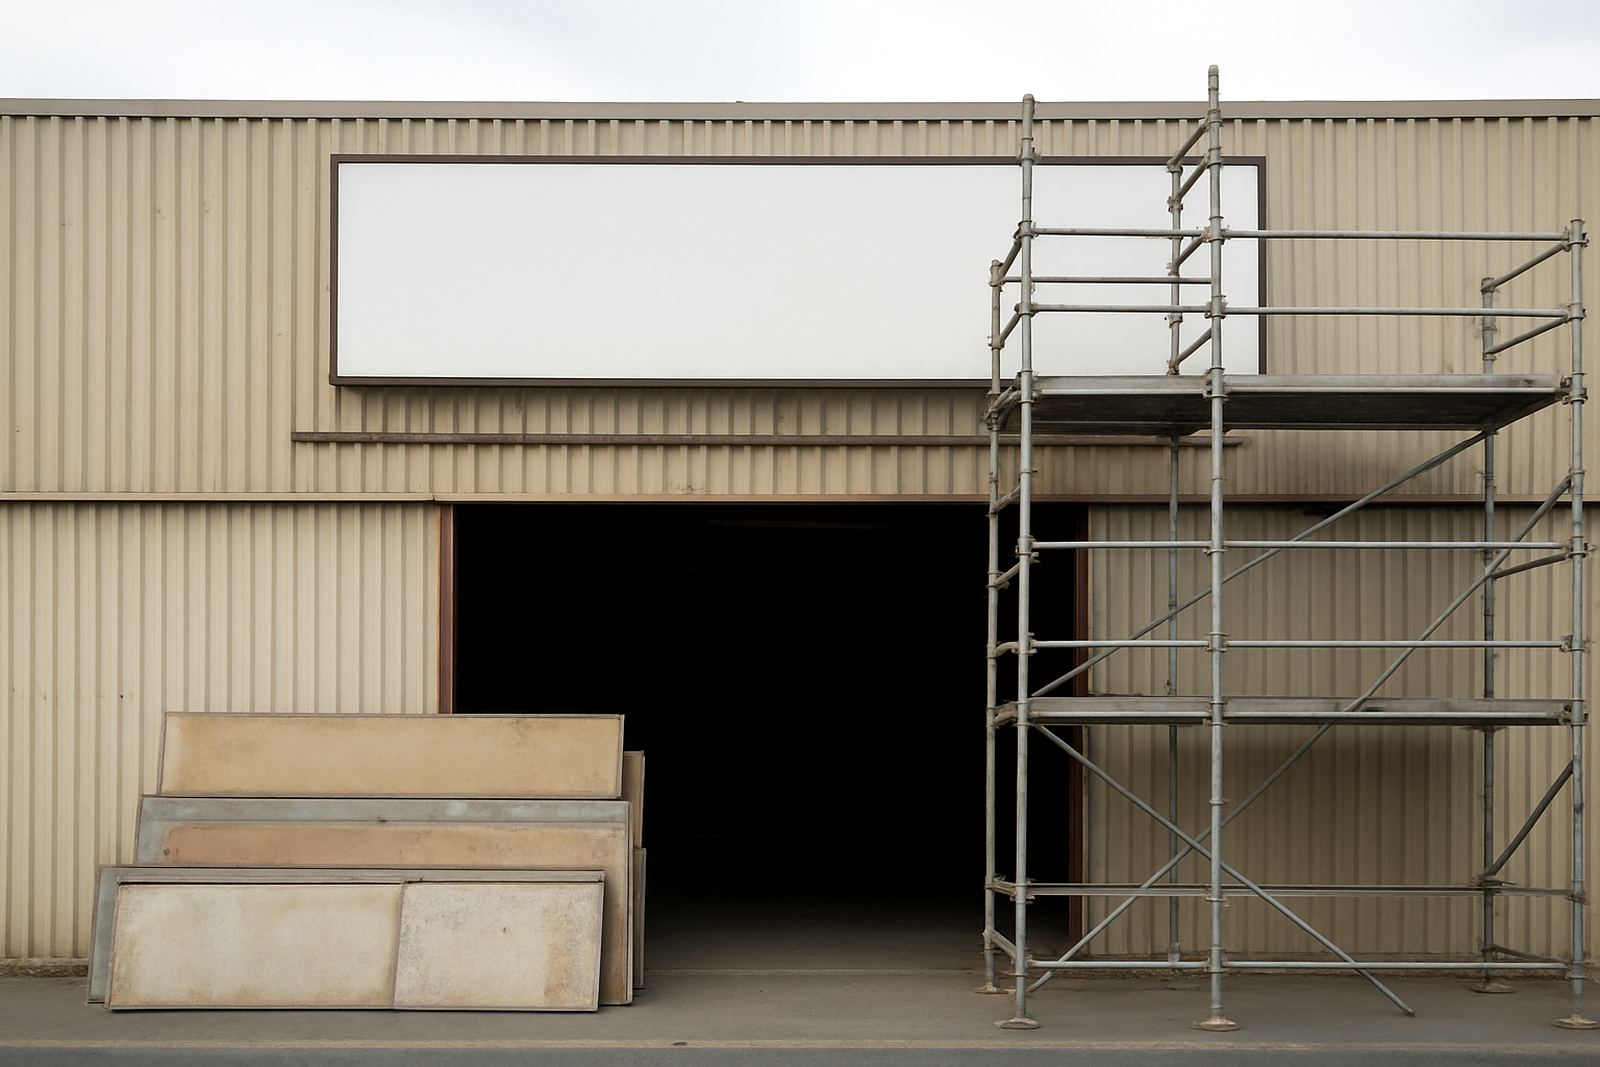
- Access equipment chosen to suit the height and reach of the façade
- Pre-start check on wind conditions and overhead clearance
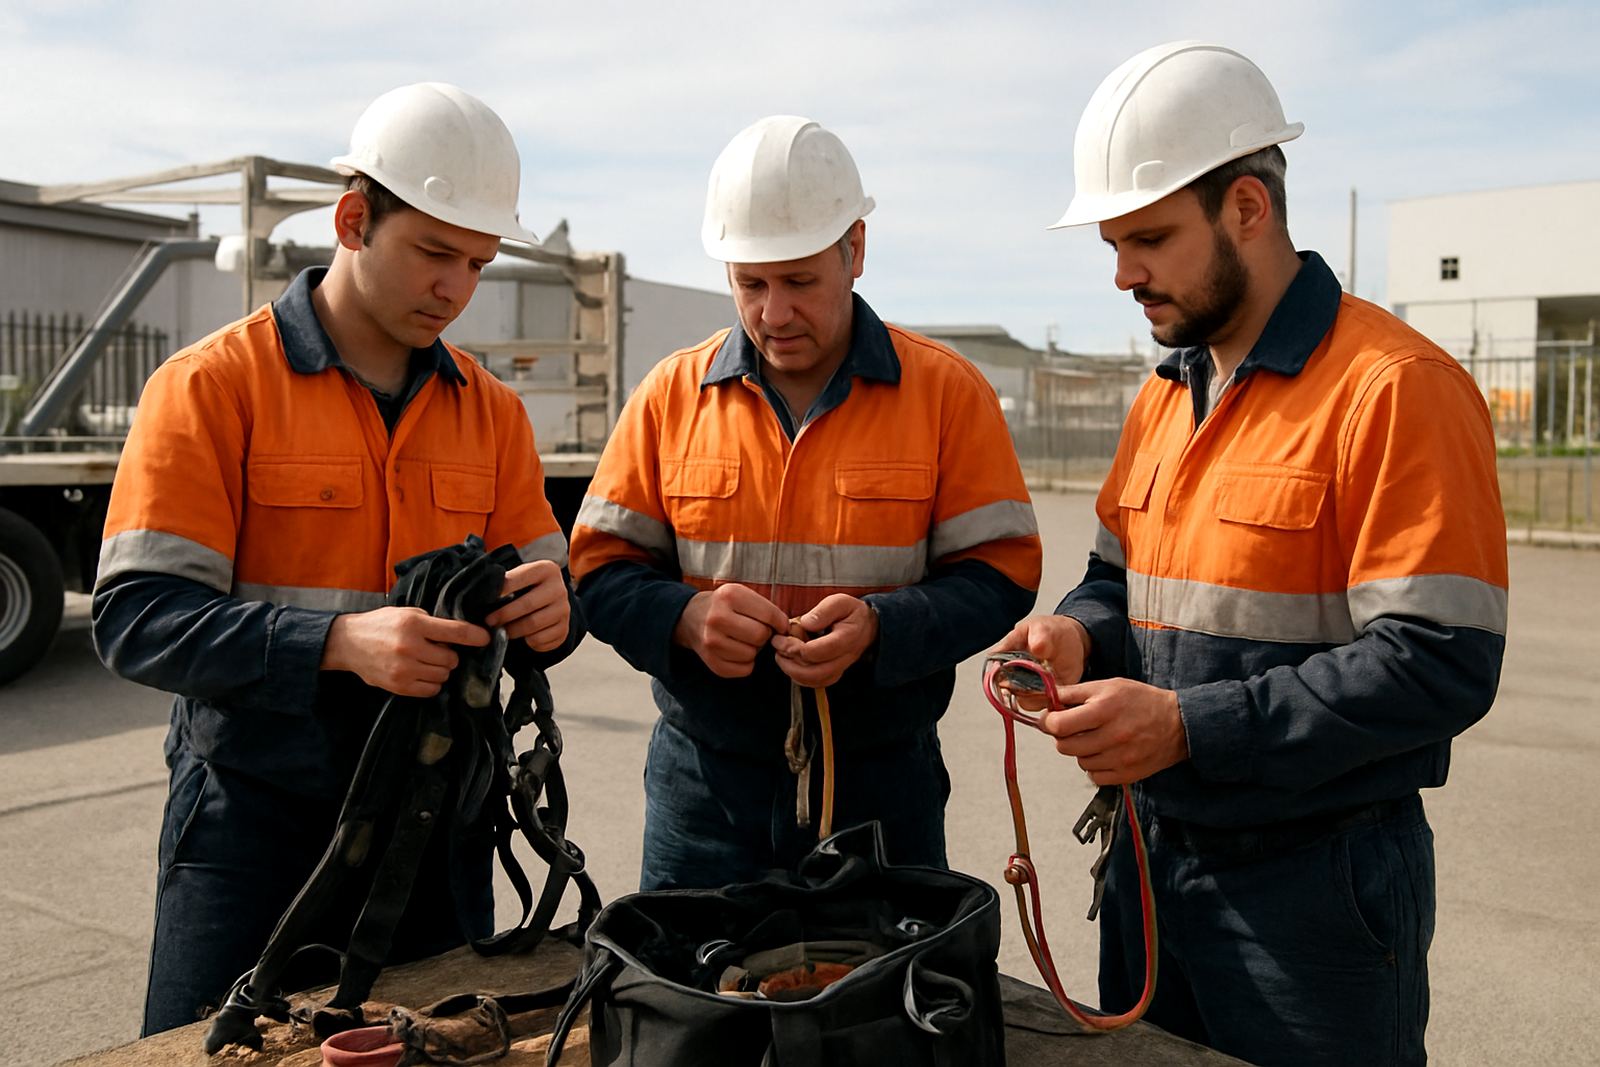
- First-aid trained crew on site with a safety officer overseeing the sequence
Because the site was active throughout the day, the crew also had to keep noise down and avoid anything that would trigger unnecessary attention at ward level. That meant steady work, no rushing and good communication with hospital security and the sign maker’s contact person.
Removal, replacement and final alignment in one shift
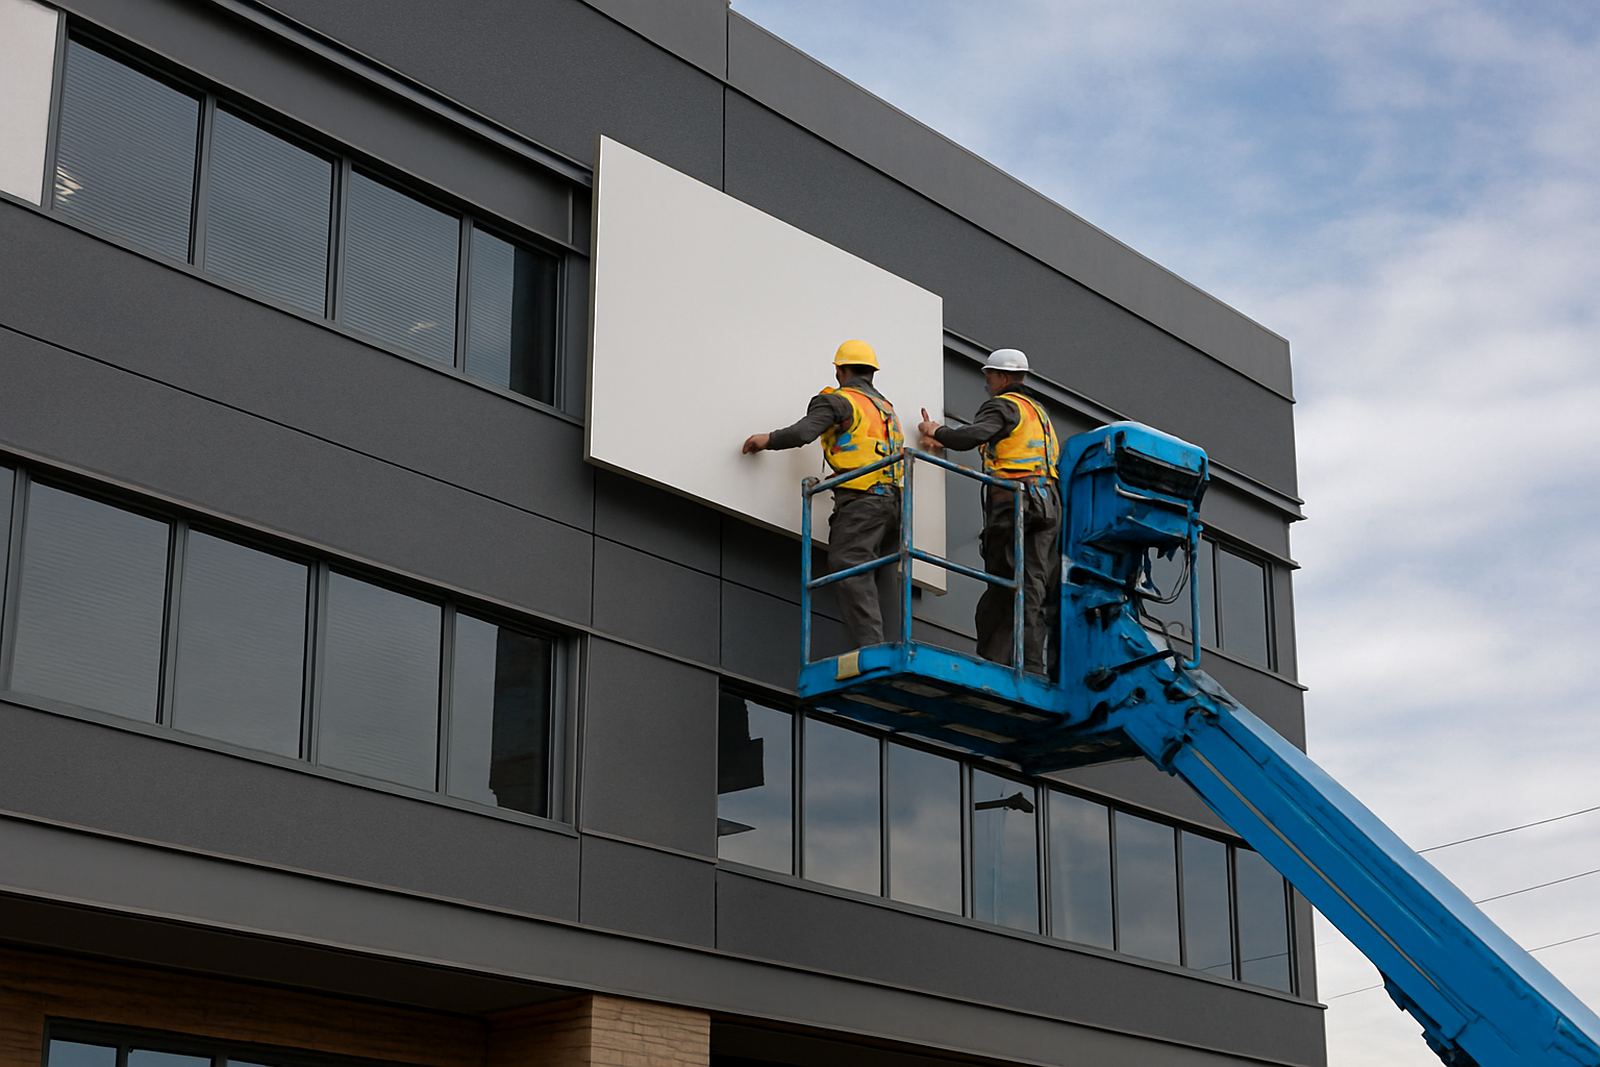
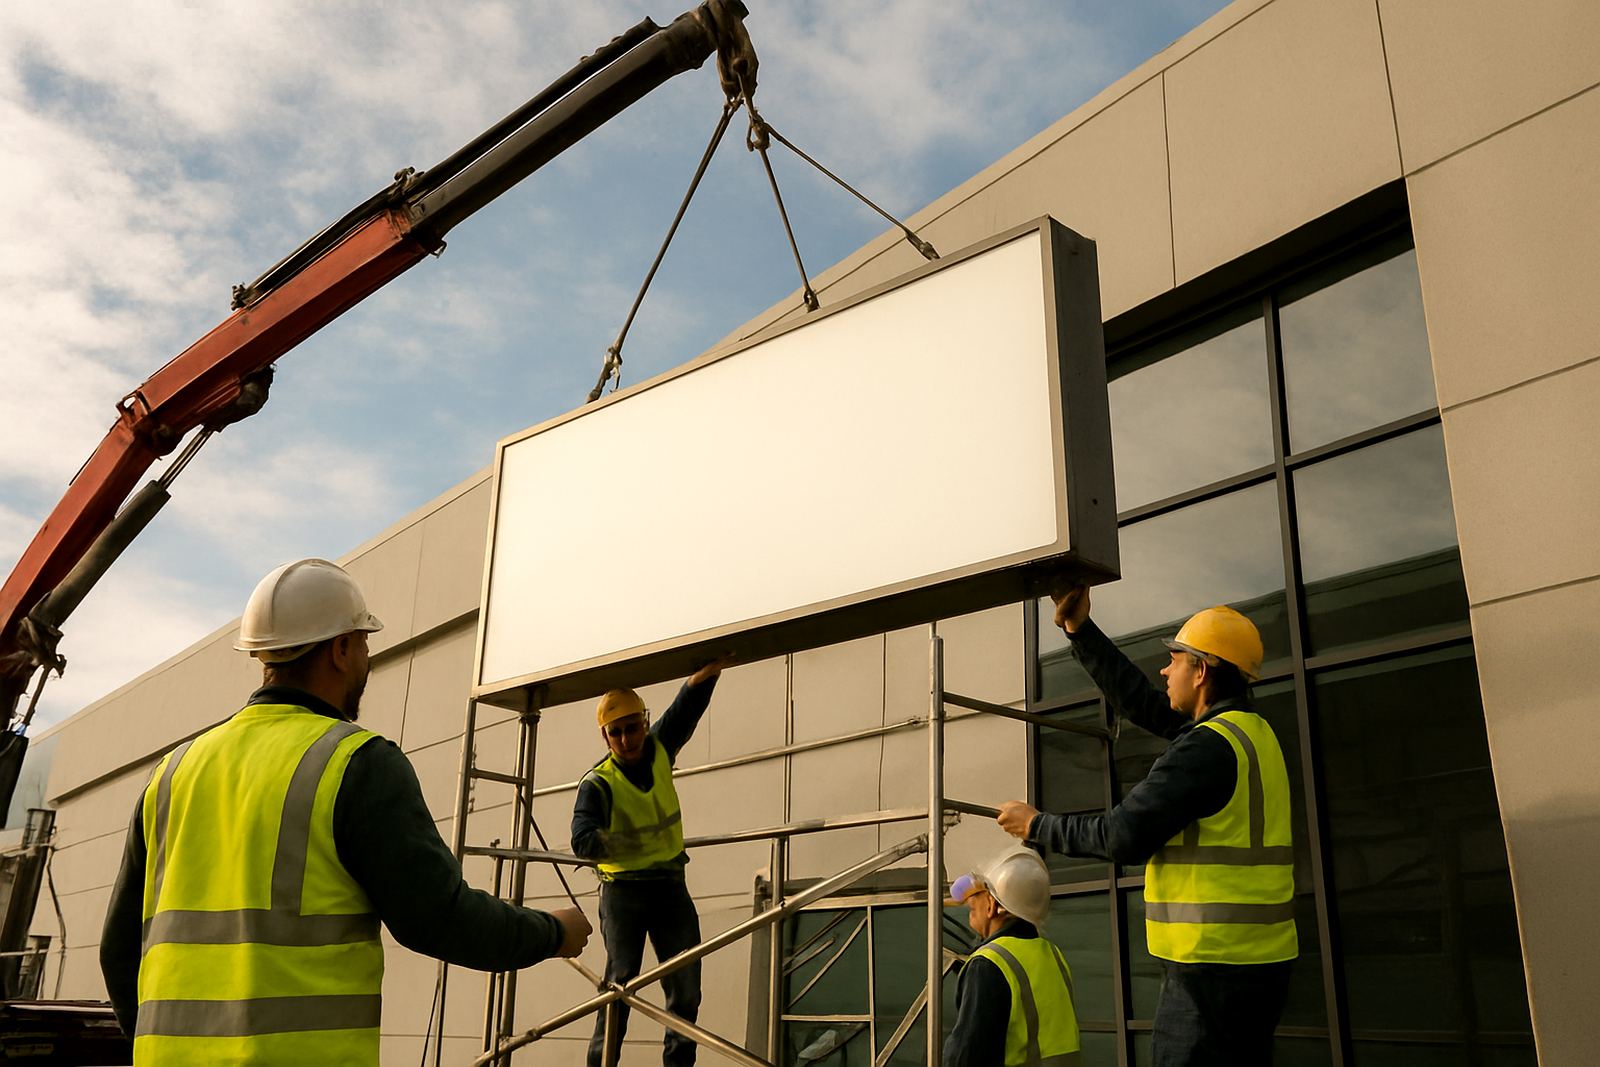
We began by isolating the work area and checking the fixing points on the existing sign. Once the access equipment was in place, the old unit was removed carefully so there was no damage to the surrounding cladding or cable entries. The replacement sign was then lifted, offered into position and secured with the required fixings, with our team checking level, set-back and face alignment before the final tighten.
The sign itself was a medium-size external wall unit, roughly 3.2 metres wide and 900 millimetres high, with an aluminium frame and illuminated face components. We handled the rigging, the safe lift and the re-fix, while the sign maker managed the supply side and the sign content. That split of responsibilities is how these jobs should run. Everyone stays in their role, and the end result is cleaner for the client.
- Old sign removed without damage to the wall or cable entry points
- Replacement sign installed and checked for level across the full span
- Fixings torqued and sealed where needed to suit outdoor exposure
- Final visual check completed from ground and elevated positions
Two-week timeline from briefing to handover
The job ran over two weeks from first site walk to final sign-off. Week one was spent on the site survey, lift planning and confirming the access method with the hospital’s facilities contact and the sign maker. We measured the fixing positions, checked the façade and noted the best access window based on site movement patterns. That prep matters, because a hospital site leaves very little room for error once the crew is on the ground.
Week two carried the removal and installation itself, scheduled in a single controlled shift after peak traffic had eased. We allowed enough time for the old sign to come down, the replacement to go up, and for the area to be left neat and safe before the next day started. No loose parts, no debris and no need for the hospital team to chase us for clean-up afterwards.
- Week 1: survey, measurements, access plan and safety coordination
- Week 2: removal, installation, inspection and handover
- Final close-out completed with the sign maker and site contact
Why the result worked for a live medical site
The main result was simple: the sign change happened with minimal disruption to a working hospital. The client needed the replacement done neatly, safely and without affecting patient movement, and that is exactly what the plan delivered. The new sign sat square, read clearly from the approach route and was installed without any scuffing or secondary damage to the building finish.
For the sign maker, the benefit was having a rigging crew that understood medical sites and could keep pace with the programme. For the hospital, the benefit was less disruption and no after-hours mess to deal with. On sites like this, good rigging is not about making a show of the work. It is about getting it done correctly, quietly and on time.
What we would repeat on the next hospital sign job
If we were back on a similar hospital project, we would follow the same approach: early planning, a tight access window and a crew briefed properly before arrival. Hospitals and clinics need special care because even a short delay can affect staff movement or public access. That means no improvising on the day and no cutting corners on barriers, permits or lift planning.
We would also keep the same division of duties with the sign maker. Our crew handles the rigging, removals, access and servicing, while the sign maker keeps control of the supply, design and client relationship. That keeps everyone focused and avoids overlap. In Gauteng especially, where weather can shift fast and traffic can throw out a timetable, that kind of clear handover makes a real difference.
- Plan the access window around patient and staff movement
- Confirm height, reach and fixing points before the crew arrives
- Keep the public route open and visible throughout the job
- Use a sign rigging team that knows live-site safety requirements
Key facts
| Project type | Hospital sign replacement and removal support |
|---|---|
| Town | Roodepoort, Gauteng |
| Client type | Sign maker serving a medical facility |
| Programme | 2 weeks from survey to handover |
| Access method | Controlled lift access with ground spotting and barriers |
| Sign size | Approx. 3.2 m wide x 900 mm high external wall sign |