
Estate Refresh Brief in Somerset West
The client was a residential estate team in Somerset West looking to improve the entry experience and tidy up internal wayfinding without interrupting residents or security operations. Our role was strictly rigging only, supporting the sign makers with installation, removal and positioning while they handled the design and fabrication. The site had a mix of pedestrian access points, vehicle gates and landscaped edges, so every lift and fixing point needed to be planned carefully.
The main requirement was for entrance lettering that looked clean from the road and wayfinding signs that were easy to read for visitors, contractors and delivery vehicles. The estate is exposed to wind coming off False Bay and gets regular morning moisture, so fasteners, sealants and mounting heights had to suit a coastal site. We also had to work around resident movement, security patrols and limited daytime access, which meant we kept the work sequence tight and well communicated.
Access Planning, Safety Checks and Site Survey
Before any installation we completed a site survey and lift plan, then marked out the fixing zones with the sign maker's team so there was no guesswork on the day. The estate had uneven verge areas and a few narrow turning points near the entrance, so we checked vehicle access, ground conditions and overhead clearances first. A small oversight here can cost time later, so we took the extra hour up front.
- Measured mounting faces and confirmed the final centres for entrance lettering
- Checked wind exposure, footing points and safe working space near the gatehouse
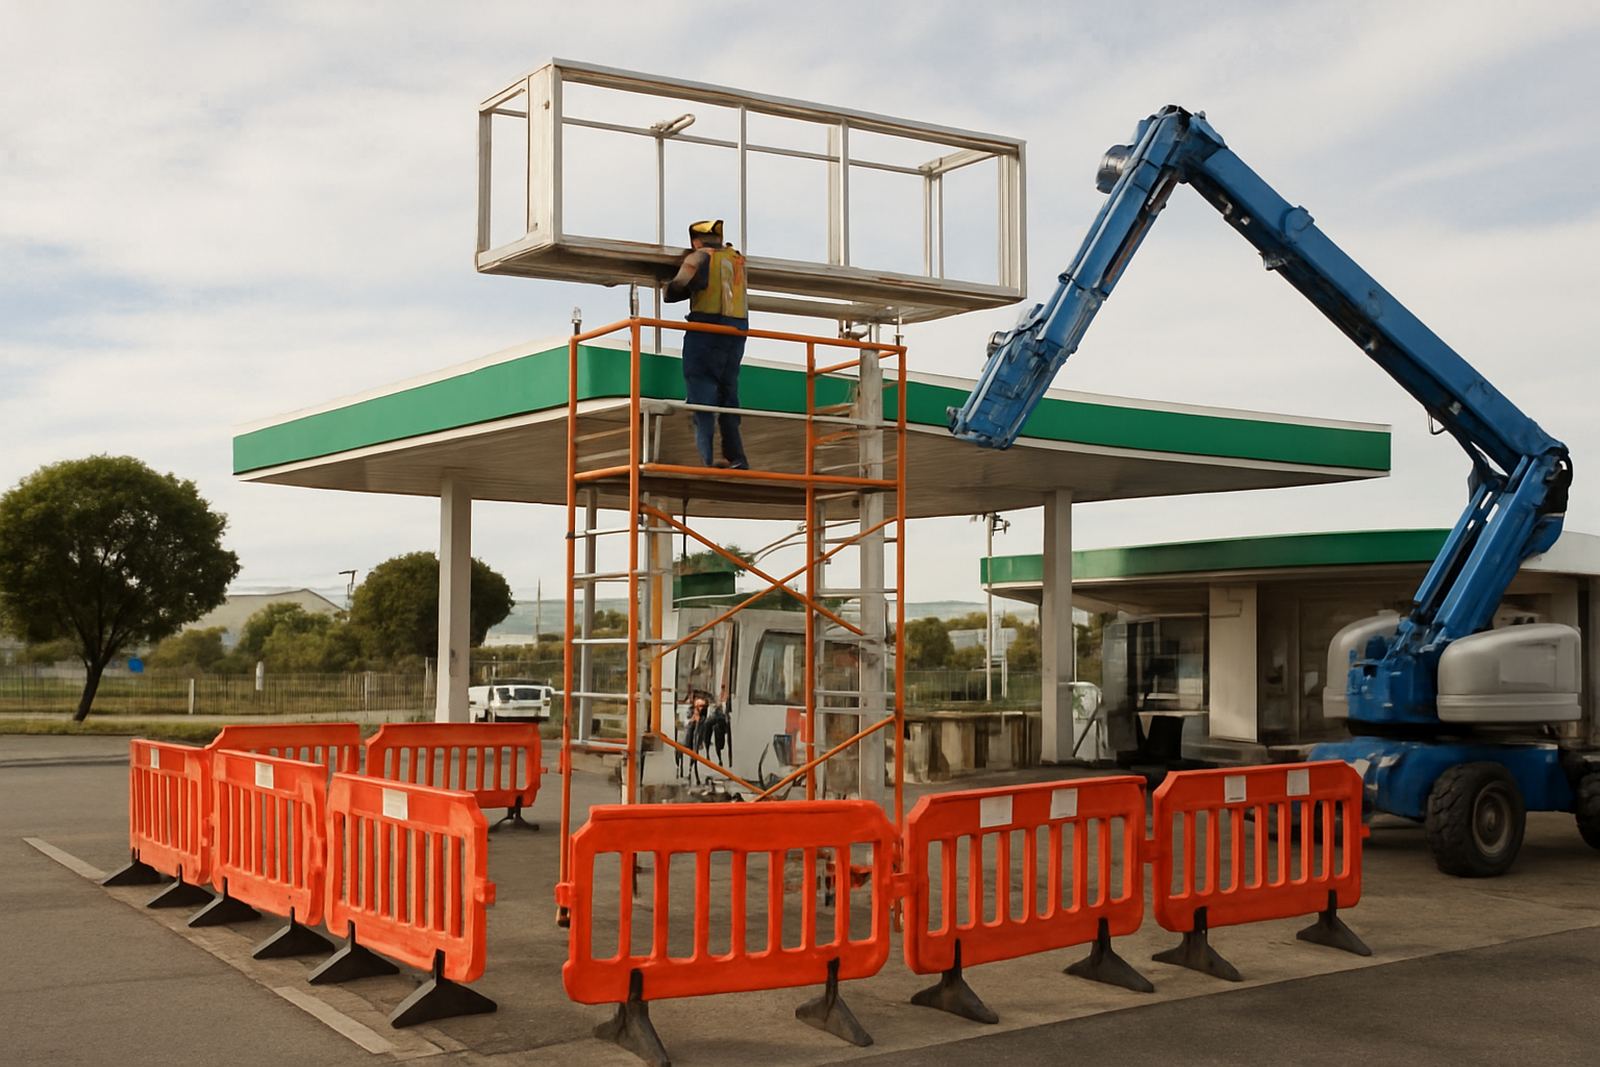
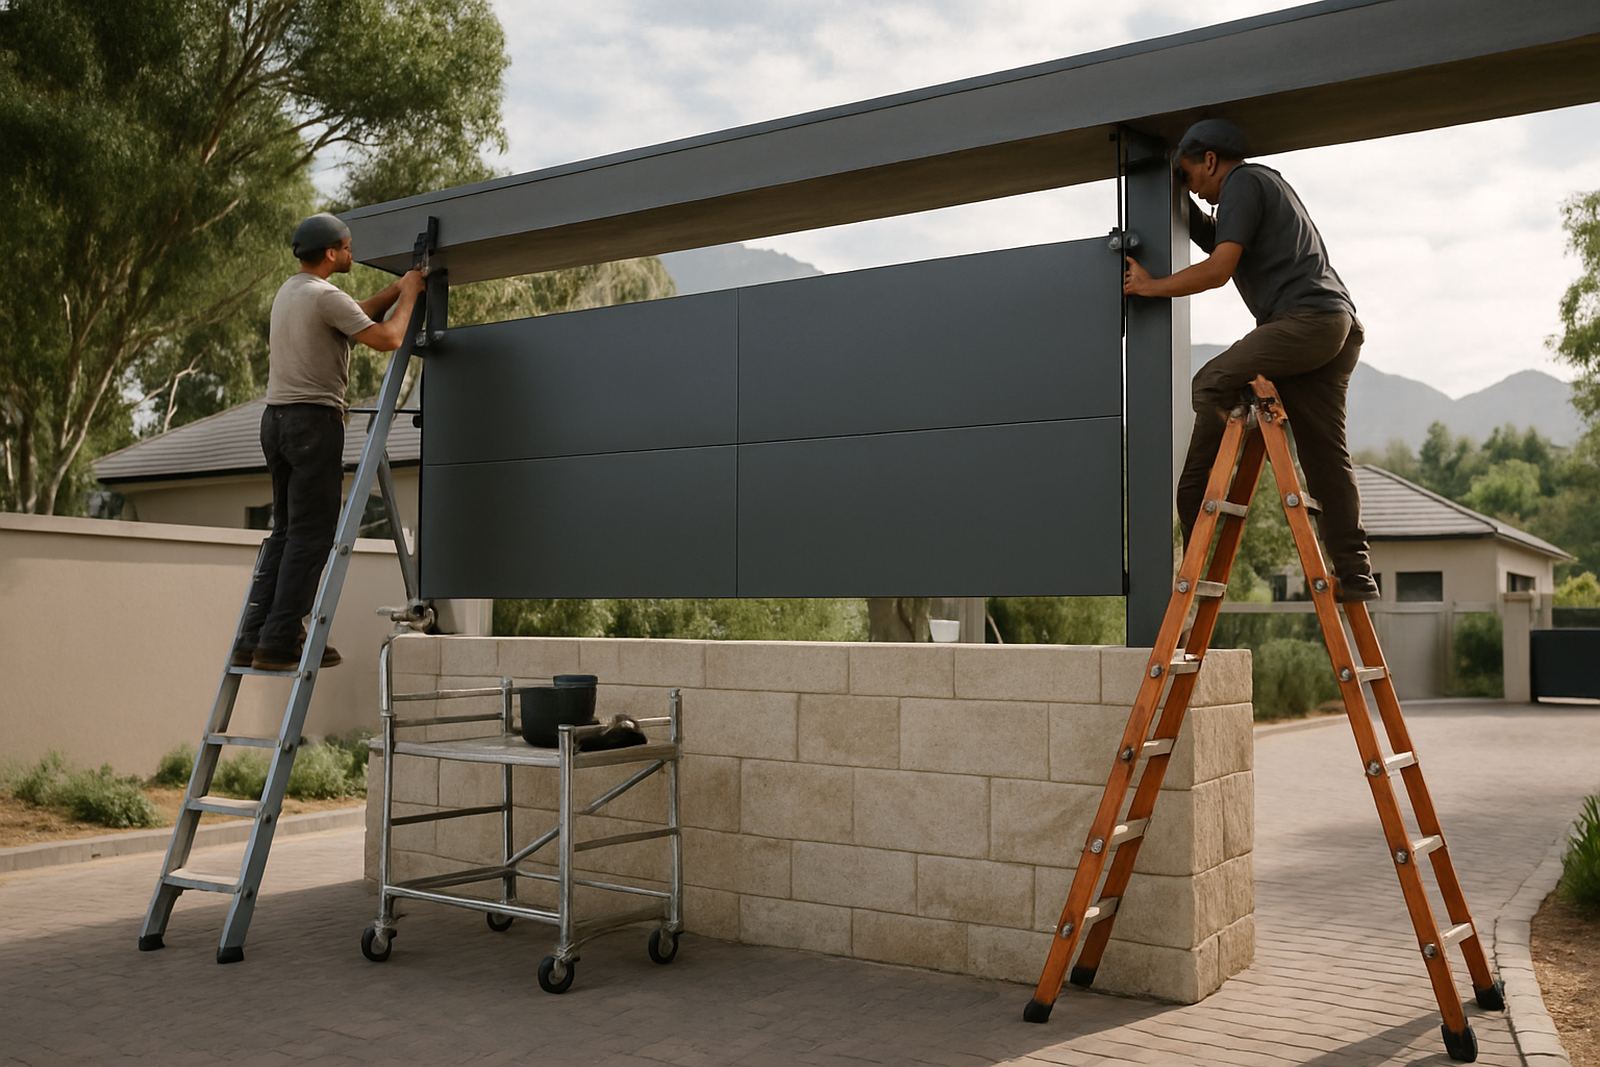
- Planned scaffold access and platform work for higher sign positions
- Confirmed resident access windows to avoid blocking traffic or footpaths
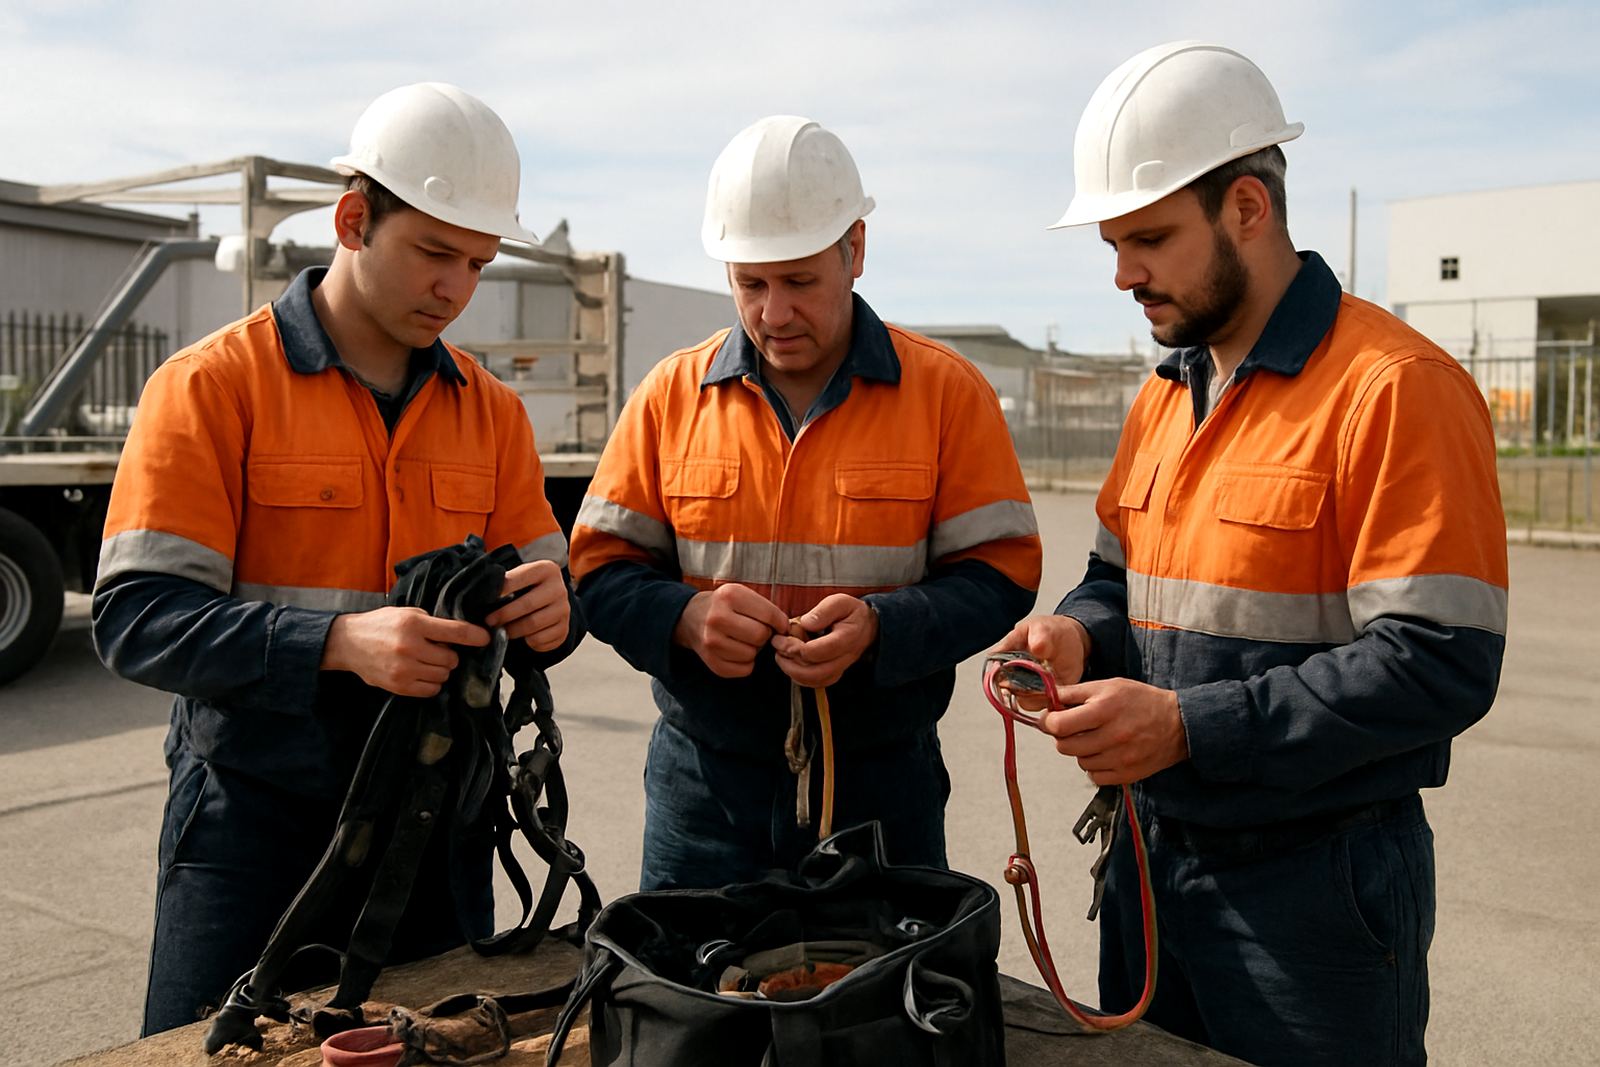
- Prepared first-aid cover, PPE and hazard controls for all crew members
Because the site was live, we kept the crew lean and the sequence practical. Our safety officer briefed the team on lifting points, exclusion zones and emergency procedures before the first fix was started. That kind of planning matters on an estate project where people are moving around and the work has to look orderly from start to finish.
Entrance Lettering Installation and Fixings
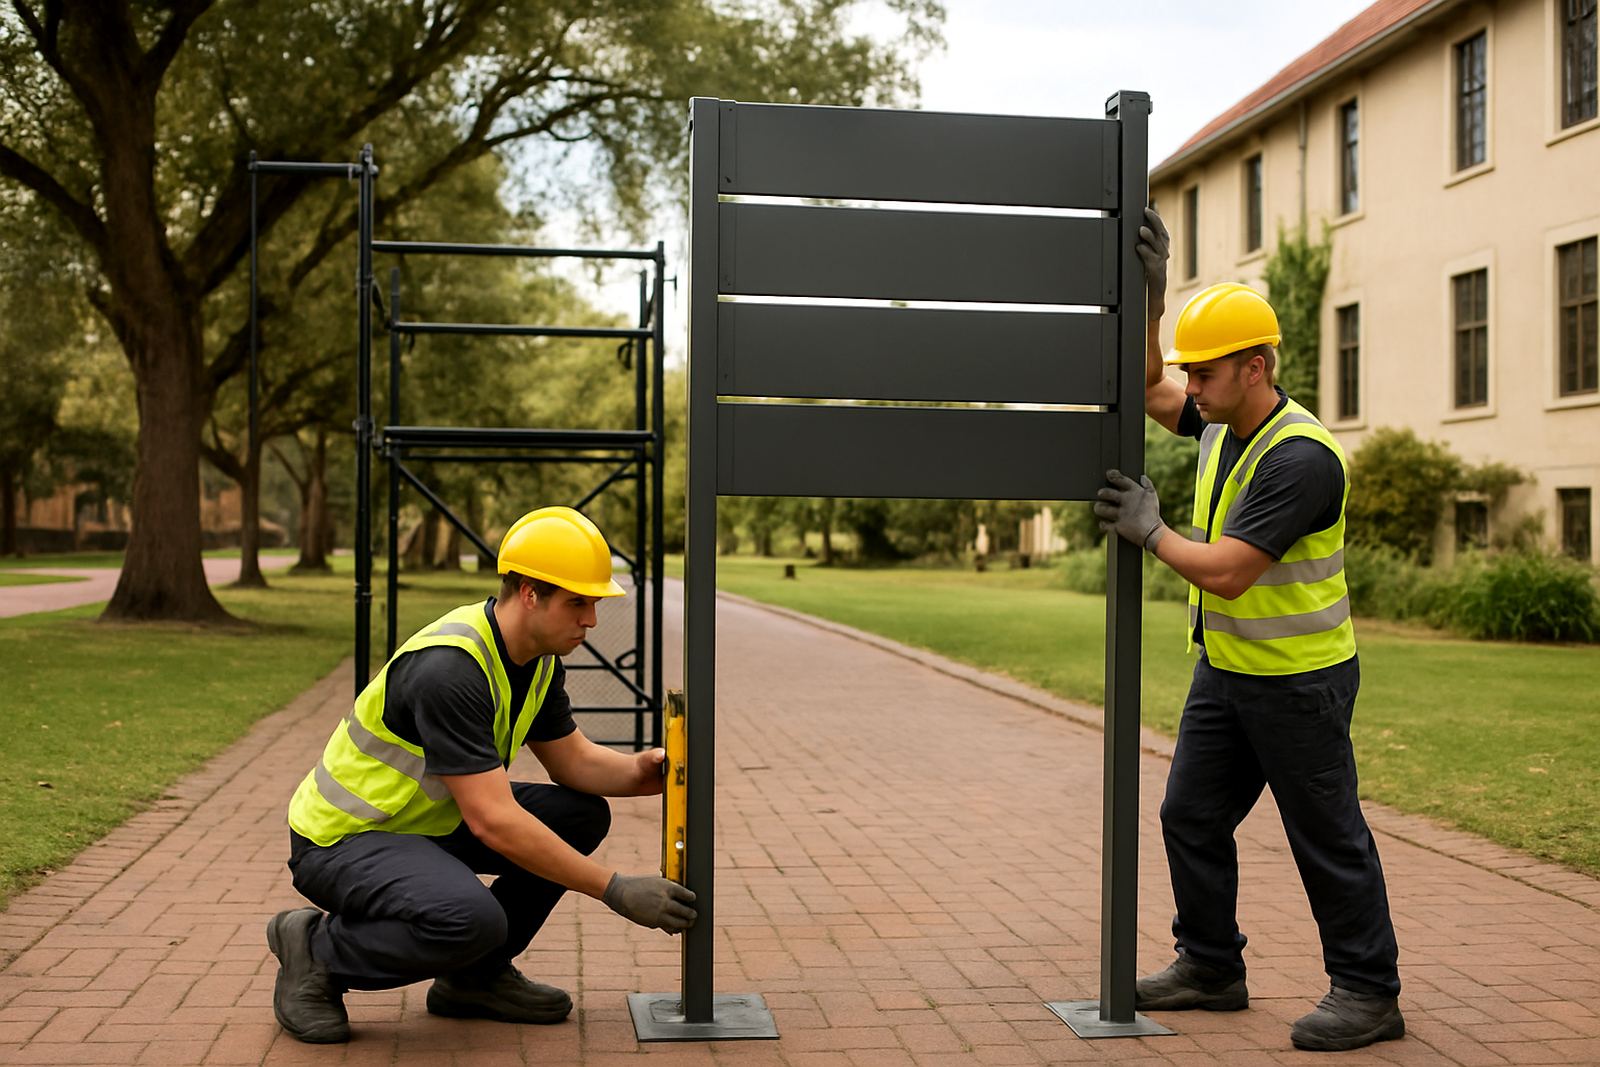
The entrance lettering was installed as a clean face-fix job with concealed support points where possible, so the finish would remain neat against the estate wall. We worked to the sign maker's set-out and aligned the letters to the main sightline from the approach road. The lettering was installed at a height that kept it visible above landscaping but still proportionate to the wall face.
We used corrosion-resistant fixings suited to the Somerset West climate and checked each anchor for pull strength before final tightening. The wall substrate required a steady hand because there were mixed finishes and a few existing penetrations from older signage. We sealed all new fixings properly and cleaned down the area afterwards so the entrance looked finished rather than worked on.
For projects like this, the difference is in the small things. Straight alignment, even spacing and tidy sealant lines all matter when the sign is part of a residential entrance that residents see every day.
Wayfinding Signs for Residents and Visitors
Once the main entrance work was complete, we moved through the estate to install internal wayfinding signs at the agreed points. These included directional markers for access roads, visitor parking, common areas and service routes. The job was to make movement clearer without over-signing the property, so the placements needed to be practical and low noise visually.
- Directional signs set at driver eye level for easy reading from a moving vehicle
- Pedestrian signs placed near footpath decision points and common entries
- Service and delivery markers installed where contractors would actually need them
- Fixings chosen to suit wall, post and fence-mounted positions across the estate
We coordinated each position with the sign maker on site so the finished layout matched the intended navigation plan. The work also had to suit municipal-style access expectations, meaning no clutter on escape routes and no signs interfering with gates, lighting or landscaping maintenance. That level of order helps the estate manager as much as the residents.
Timeline, Crew and Working Windows
The full project ran over two weeks from survey to final handover, with the actual on-site rigging spread across separate working windows to avoid disruption. That gave us time to install the entrance elements first, then return for the internal wayfinding once the primary access areas were clear. We kept the schedule flexible because weather can shift quickly in the Helderberg area, especially when a wind picks up in the afternoon.
Our Cape Town crew handled the Somerset West work, led by Liam Jacobs with support from Pieter Coetzee on access and vehicle planning. Thandi Mokoena coordinated the timing with the client side, while Sibusiso Dlamini handled safety oversight and Ayesha Daniels kept updates moving between the estate team and the sign maker. Gareth van der Merwe oversaw the project and made sure the rigging stayed within scope throughout.
We also planned around load-shedding risk by keeping the work sequence mechanical and fully prepared before arrival. That meant less downtime if site power was interrupted and no scrambling for tools or access once the crew was on the property.
Results, Finish Quality and What We Would Repeat
The finished estate signs gave the entrance a more organised look and made internal navigation clearer for residents and guests. The letterline reads well from the road, while the wayfinding pieces now support daily movement without drawing unnecessary attention. The client wanted a practical result rather than a flashy one, and that is exactly what the site needed.
If we were doing the same job again, we would keep the same approach: early survey, clear access planning and a staged install so the estate never feels shut off. We would also continue to use corrosion-resistant fixings and allow for coastal moisture in every mounting choice. On a residential estate, neatness and durability count more than anything else, and that is what this project needed from the start.
For sign makers working across Somerset West and the broader Western Cape, we are set up to take on the rigging side only. That means your fabrication team keeps the client relationship, and we handle the access, lift planning, scaffold work and installation details that get the job finished properly.
Key facts
| Project type | Residential estate refresh |
|---|---|
| Town | Somerset West |
| Scope | Entrance lettering, wayfinding and sign servicing support |
| Timeline | 2 weeks from survey to handover |
| Access methods | Scaffold access, platform work and manual rigging |
| Working area | Western Cape, with Cape Town crew based from Paarden Eiland |