Start with the exact sign and where it must land
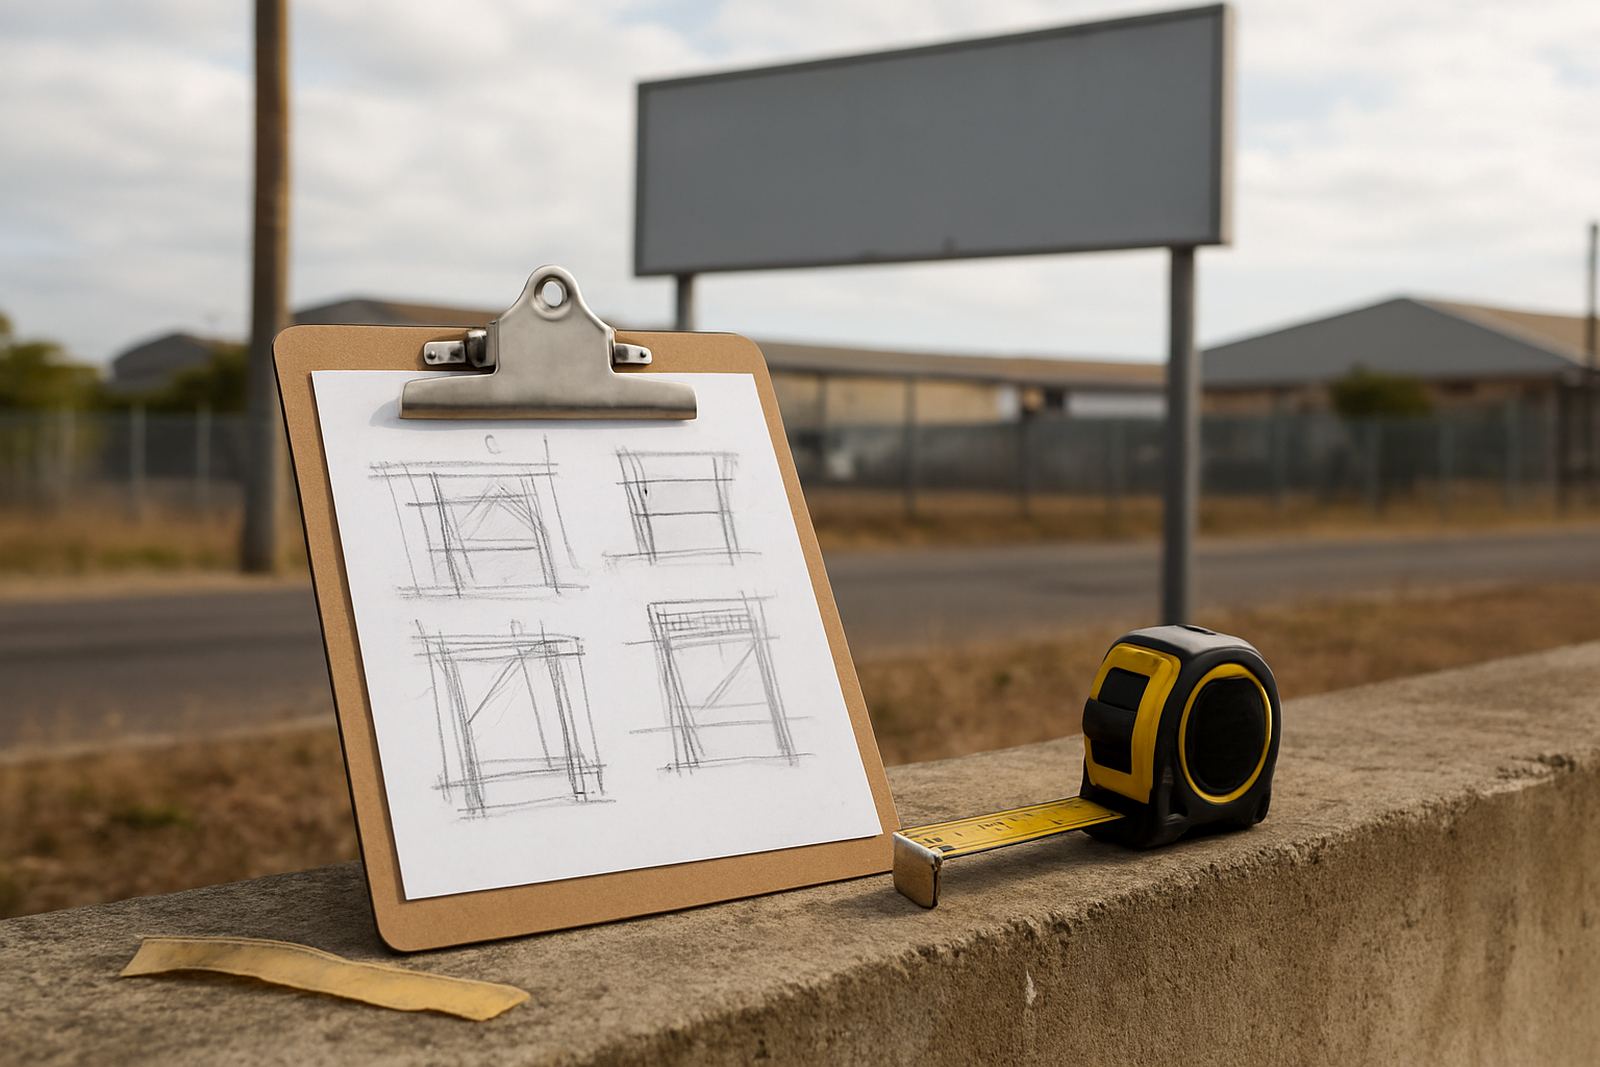
The first job is simple: confirm what is being installed, its size, weight and finish, then match that to the exact position on the building or structure. A survey that says only "front elevation" is not enough. We need the sign face dimensions, fixing points, bracket depth and whether the sign sits on brick, cladding, steelwork or a parapet wall. That tells us what gear is needed and whether the panel can be handled by two riggers or needs a lift or scaffold.
We also record the final viewing distance and angle. A sign that looks fine from the street can be too high, too close to a corner, or hidden by canopies and trees. In busy areas like Sandton or the Cape Town foreshore, a few metres can change the whole installation method.
- Sign type and overall dimensions
- Estimated weight and centre of balance
- Fixing surface and access height
- Required viewing direction and clear sight line
- Any nearby obstruction such as pipes, vents or aircon units
Measure access before a truck ever arrives
Access is where many jobs lose time. We check gate widths, loading zones, basement entries, driveway gradients and whether there is enough turning space for a flatbed, bakkie or access equipment. In Paarden Eiland, narrow service roads and parked vehicles can make a 10 metre move feel like a much bigger one. In Midrand or the East Rand, we often need to plan around security access controls and shared industrial yards.
It is also important to note ground conditions. Soft shoulders, pavers, wet grass and uneven paving can affect where a platform can stand. If the site is near the coast in Somerset West or Bellville, salt air and weathering may also mean old fixings need a closer look before anything is touched.
- Vehicle entry points and loading bay clearances
- Parking restrictions, boom gates and security procedures
- Surface condition for scaffold feet or platform outriggers
- Any overhead cables, canopies or drainage pipes
- Nearest safe place to offload tools and sign material
Check power, lighting and the state of existing fittings
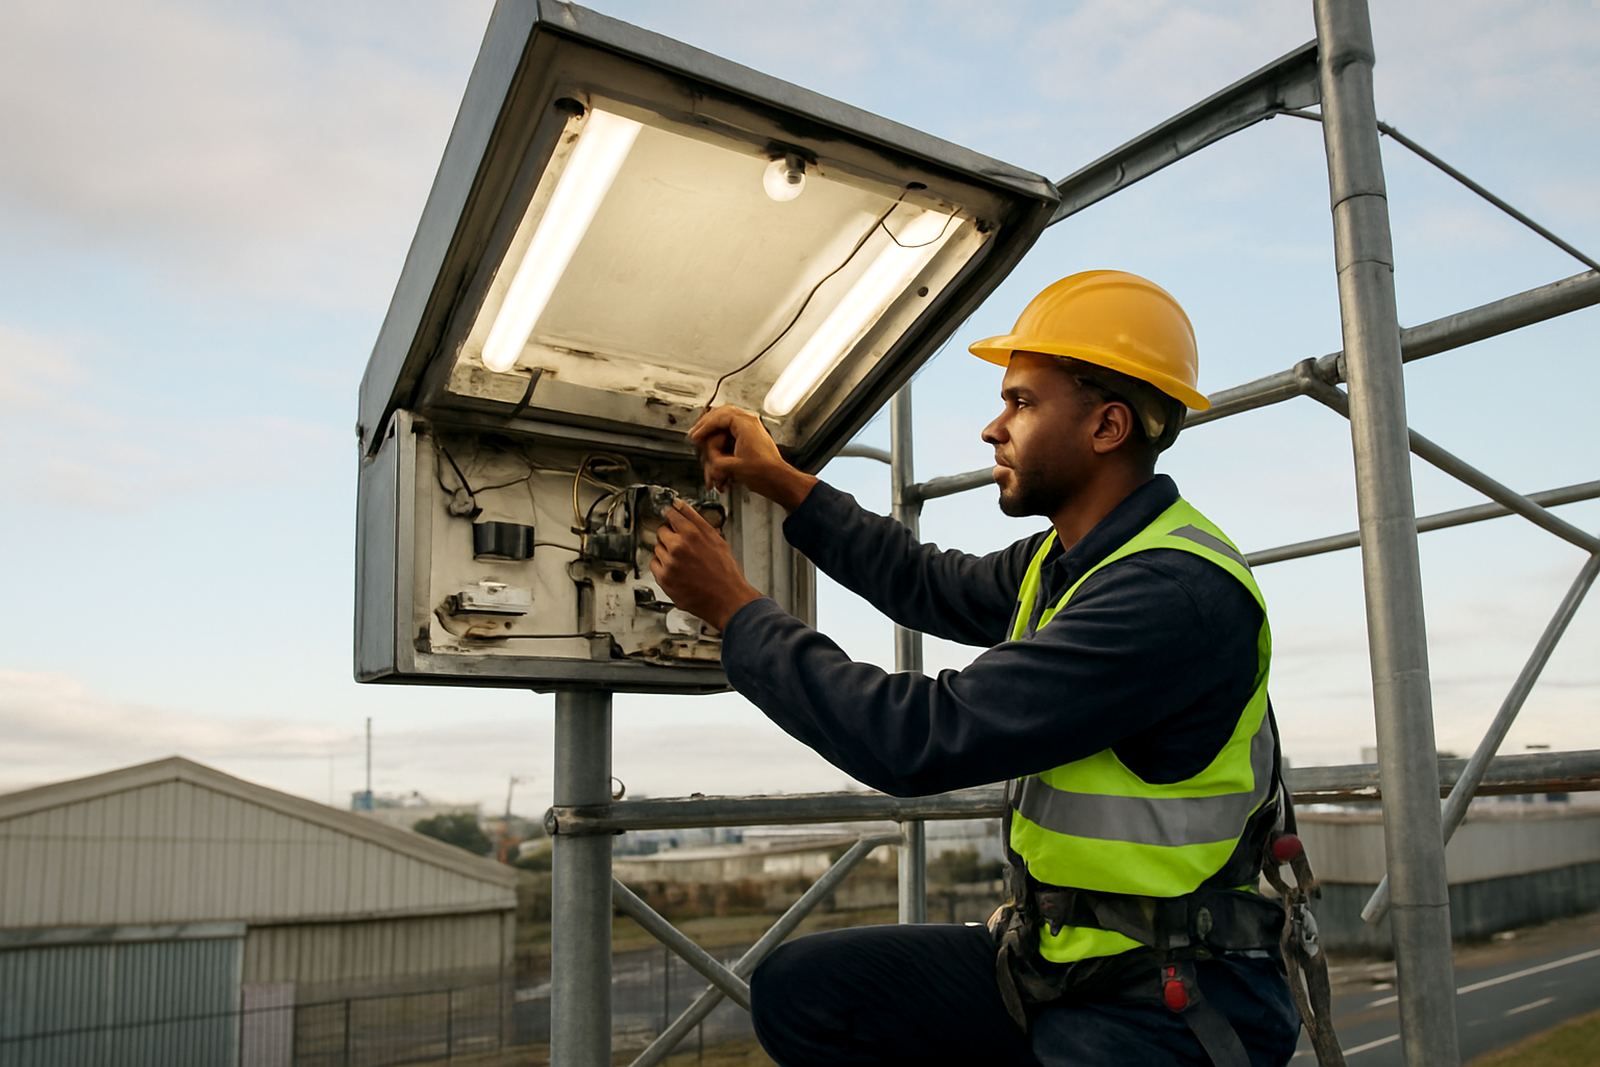
If the sign is illuminated, the survey must include the power source, cable route and isolation point. We record whether the existing supply is live, where the circuit is fed from and whether access to the light box or fitting points is clean and safe. In many buildings the power point is not where the plans say it is, or it has been altered during a previous tenant fit-out.
This is especially useful during load-shedding or after a site has had electrical work done. If a job needs lighting access at height, the crew needs to know in advance whether the fittings can be isolated, opened and tested without delay. We also look for damaged lenses, rusted screws, cracked housings and water ingress, because those issues can turn a simple service visit into a longer repair day.
- Power feed location and isolation point
- Condition of wiring, seals and weather protection
- Signs of rust, corrosion or water damage
- Need for lighting access or a follow-up maintenance visit
- Any exposed cables that need to be made safe
Plan the lift, scaffold or platform before the crew is dispatched
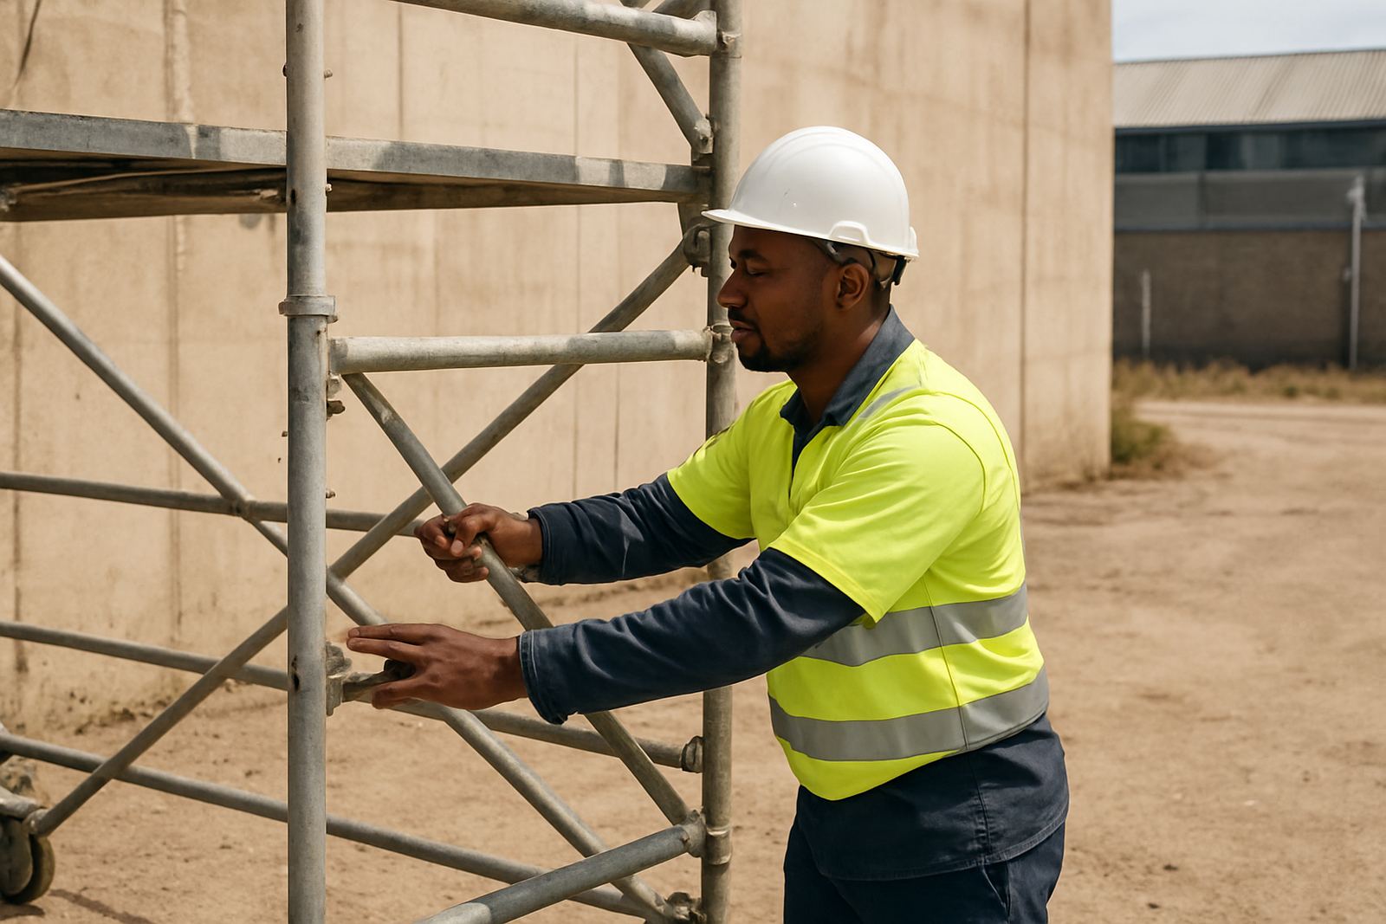
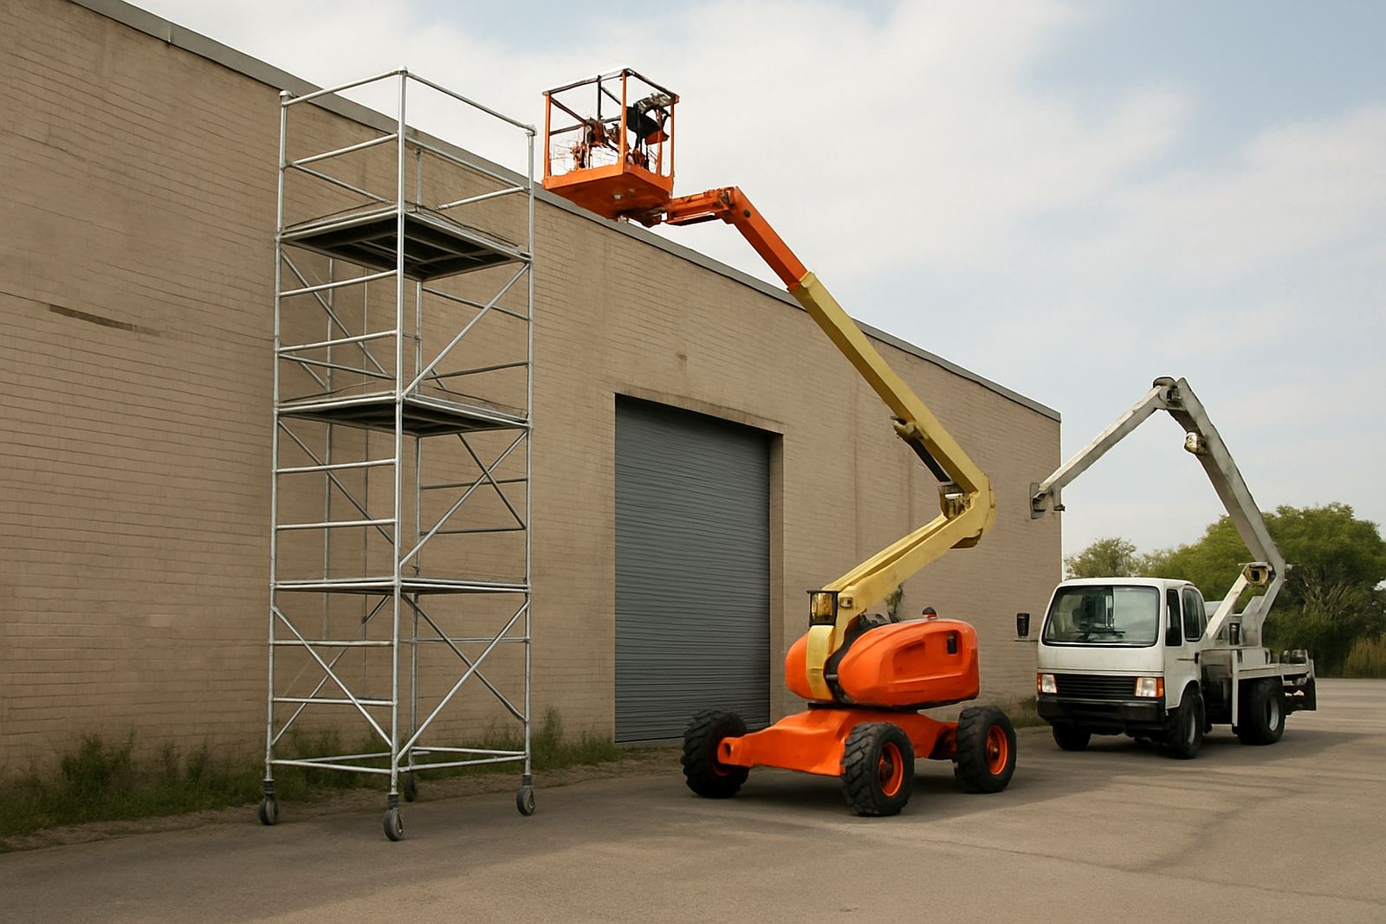
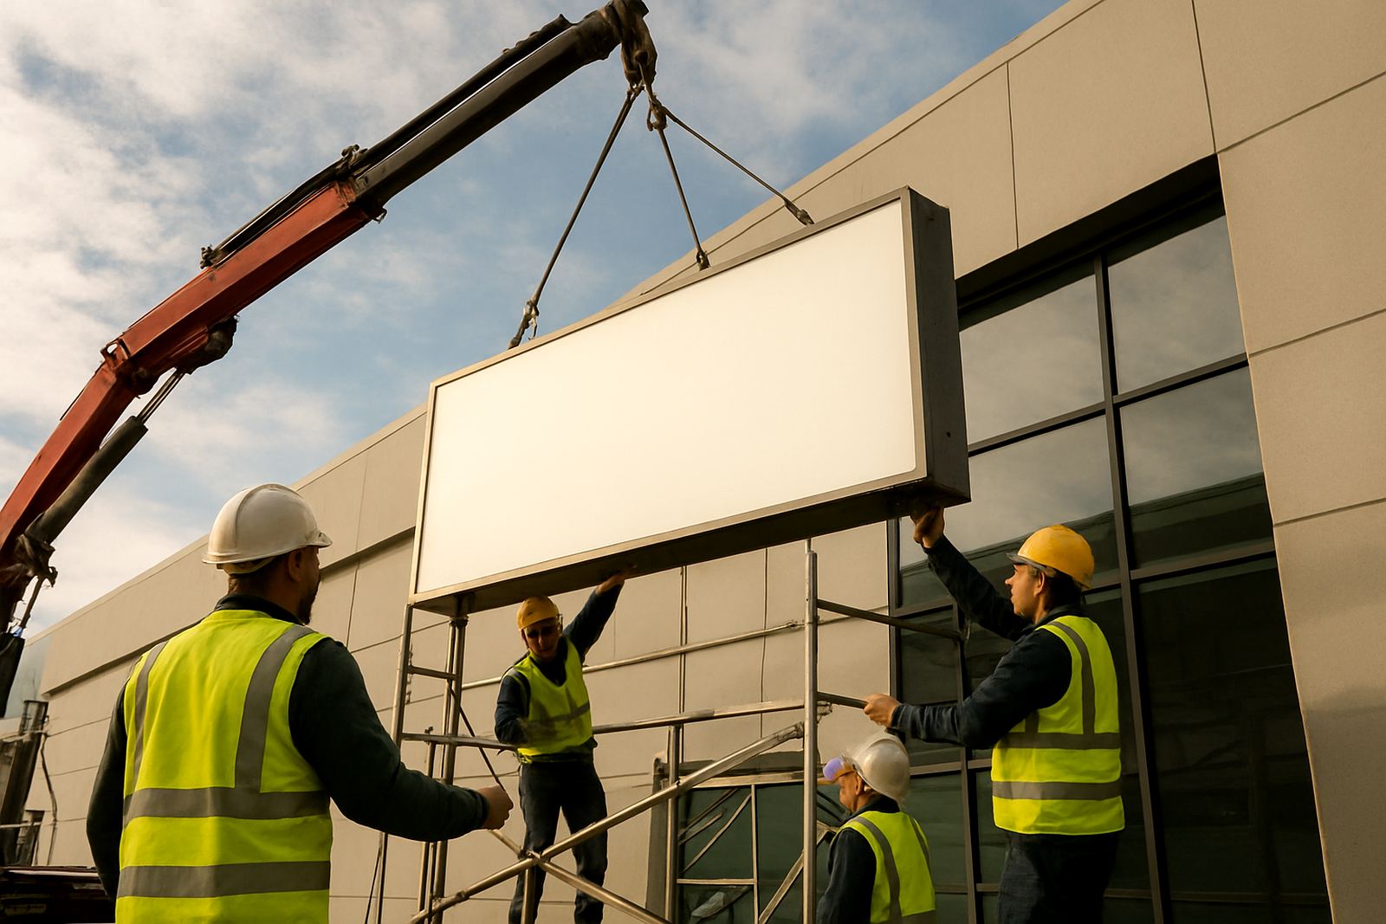
Good lift planning starts on the survey, not on installation morning. We note the working height, reach required, and whether the area can take scaffold, a mobile platform or rope access style work if allowed by site rules. The wrong access method can delay the job, block the parking area or force the team to work in a cramped position that is not ideal for safety or quality.
For billboards, fascia signs and higher wall-mounted branding, the survey also confirms how many visits are needed. Some jobs only need one lift, while others need a face change first and final tidy-up later. Where the site is tight, the survey helps us arrange the right equipment and enough crew so the work is done once and done properly.
Every survey should also note the weather exposure. High wind on a coastal frontage, or afternoon heat on an industrial wall in Gauteng, can change the timing of the install and the handling of large panels. A good survey tells us what to expect before the first tool is unpacked.
Record safety matters that affect the day on site
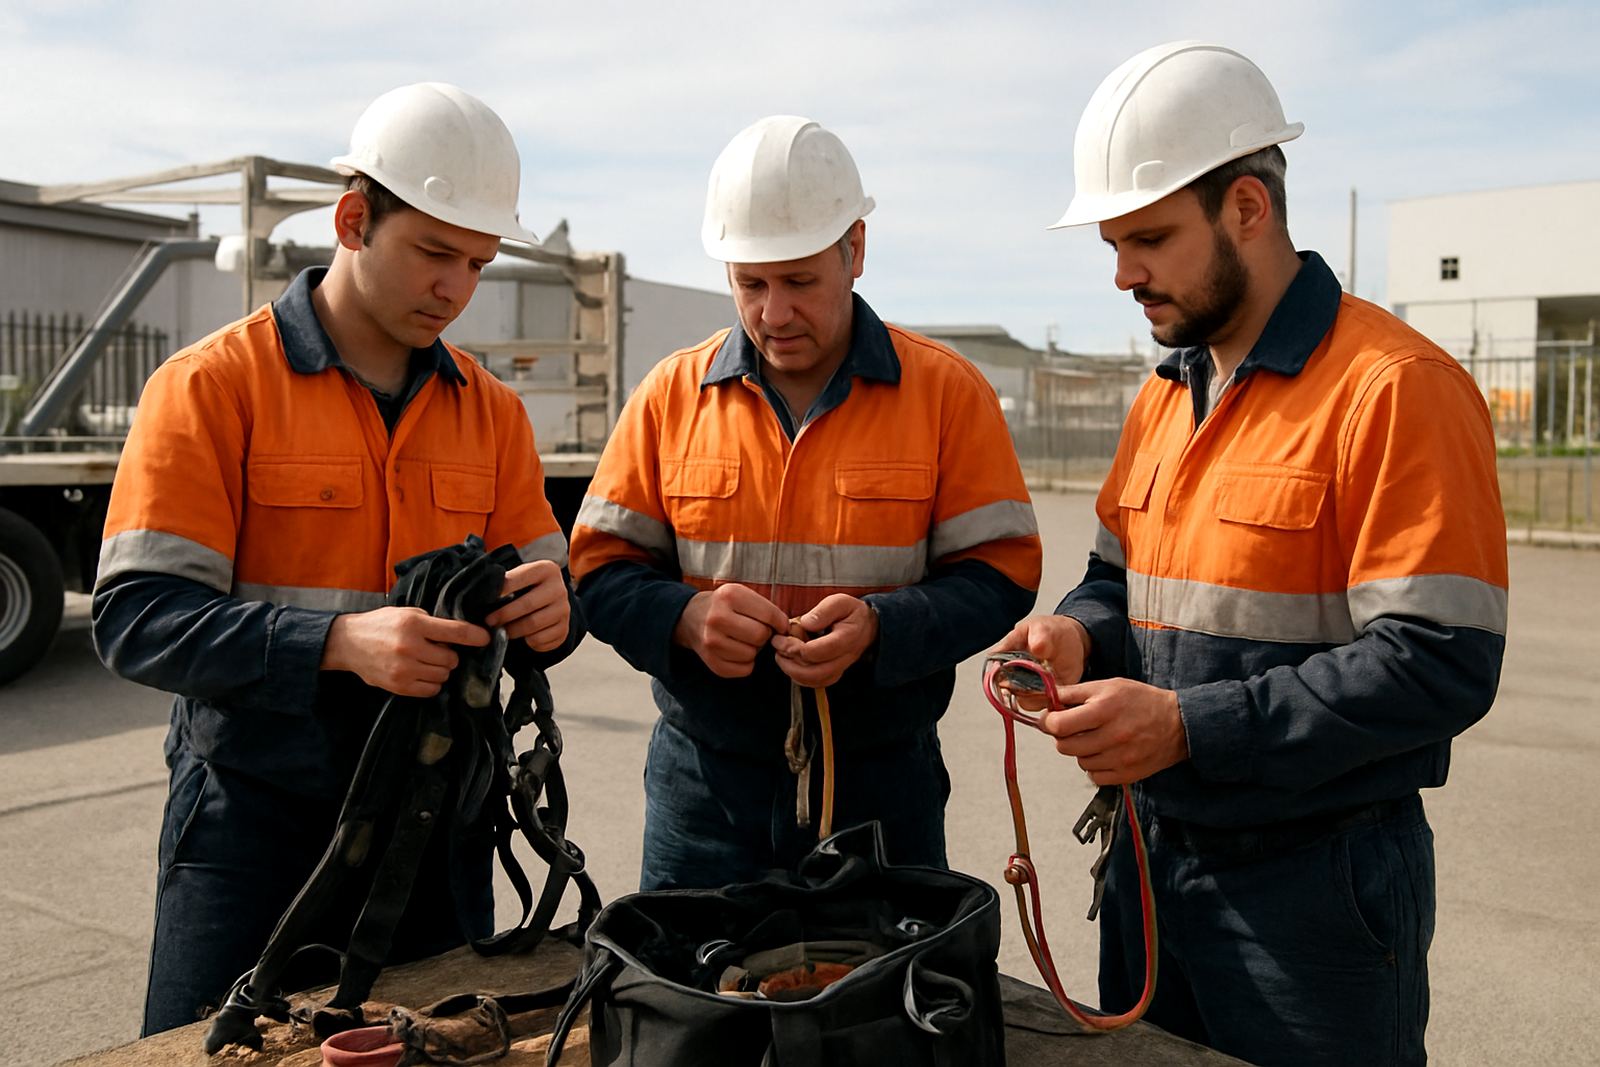
Safety notes are not paperwork for the sake of it. They tell the rigging crew what conditions they are walking into. We record pedestrian routes, vehicle movement, overhead hazards, fire exits, working-at-height controls and whether there is a first aid point on the premises. If the site manager requires induction, PPE checks or permit signing, that must be built into the day plan.
We also note anything unusual, like live trading underneath the work area, school drop-off traffic, warehouse forklift movement or public access below a sign face. A clear survey means the client knows what needs to be cordoned off and the crew knows what can be worked around. That saves time and keeps the site calmer for everyone.
- Public access below the work zone
- Live trading, deliveries or forklift movement
- Required permits, inductions or site rules
- Emergency access routes and muster points
- First aid and incident reporting details
Why a local example in Cape Town or Johannesburg matters
Take a roadside fascia sign in Paarden Eiland. The survey may show a narrow verge, morning delivery traffic and a building frontage exposed to wind from the harbour side. That means the crew may need an early start, a smaller vehicle and a stricter parking plan. Now compare that with a shopping centre sign in Sandton, where access control, pedestrian flow and mall operating hours may be the main constraints. Same kind of work, but very different preparation.
That is why our survey checklist is practical rather than theoretical. We are not there to sell design or compete with the sign maker. We are there to make sure the installation, removal or service visit goes as planned, with the right people, access equipment and safety controls in place. If the survey is done properly, the sign shop can hand over the job with confidence and the client gets fewer surprises on the day.
Clients usually reach us through the enquiry form on our contact page, then we confirm the site details, timing and access needs before the crew is booked. Whether the work is in Bellville, Somerset West, Paarl, Johannesburg CBD or Midrand, the same rule applies: the better the survey, the cleaner the install.