What our lift planning covers
Lift planning is the working document that sets out how a sign will be lifted, guided, positioned and secured without damaging the sign, the building or the people below. We prepare it for sign makers who need a crew that understands the practical side of rigging, from small shopfront fascias in Bellville to larger roadside sign changes in Sandton and the East Rand.
Each plan is built around the actual site conditions, not a generic method. We look at roof access, paving, wind exposure, traffic flow, public access, power lines, fixation points and the final mounting height. On coastal sites in Paarden Eiland, Somerset West and along the Western Cape coast, we also factor in salt air, slippery surfaces and corrosion on brackets and fixings.
- Sign dimensions, weight and centre of gravity
- Access route from ground level to final position
- Exclusion zones and pedestrian control
- Required access equipment and lifting gear
- Placement sequence, fixings and sign protection
Site survey and measurement checks
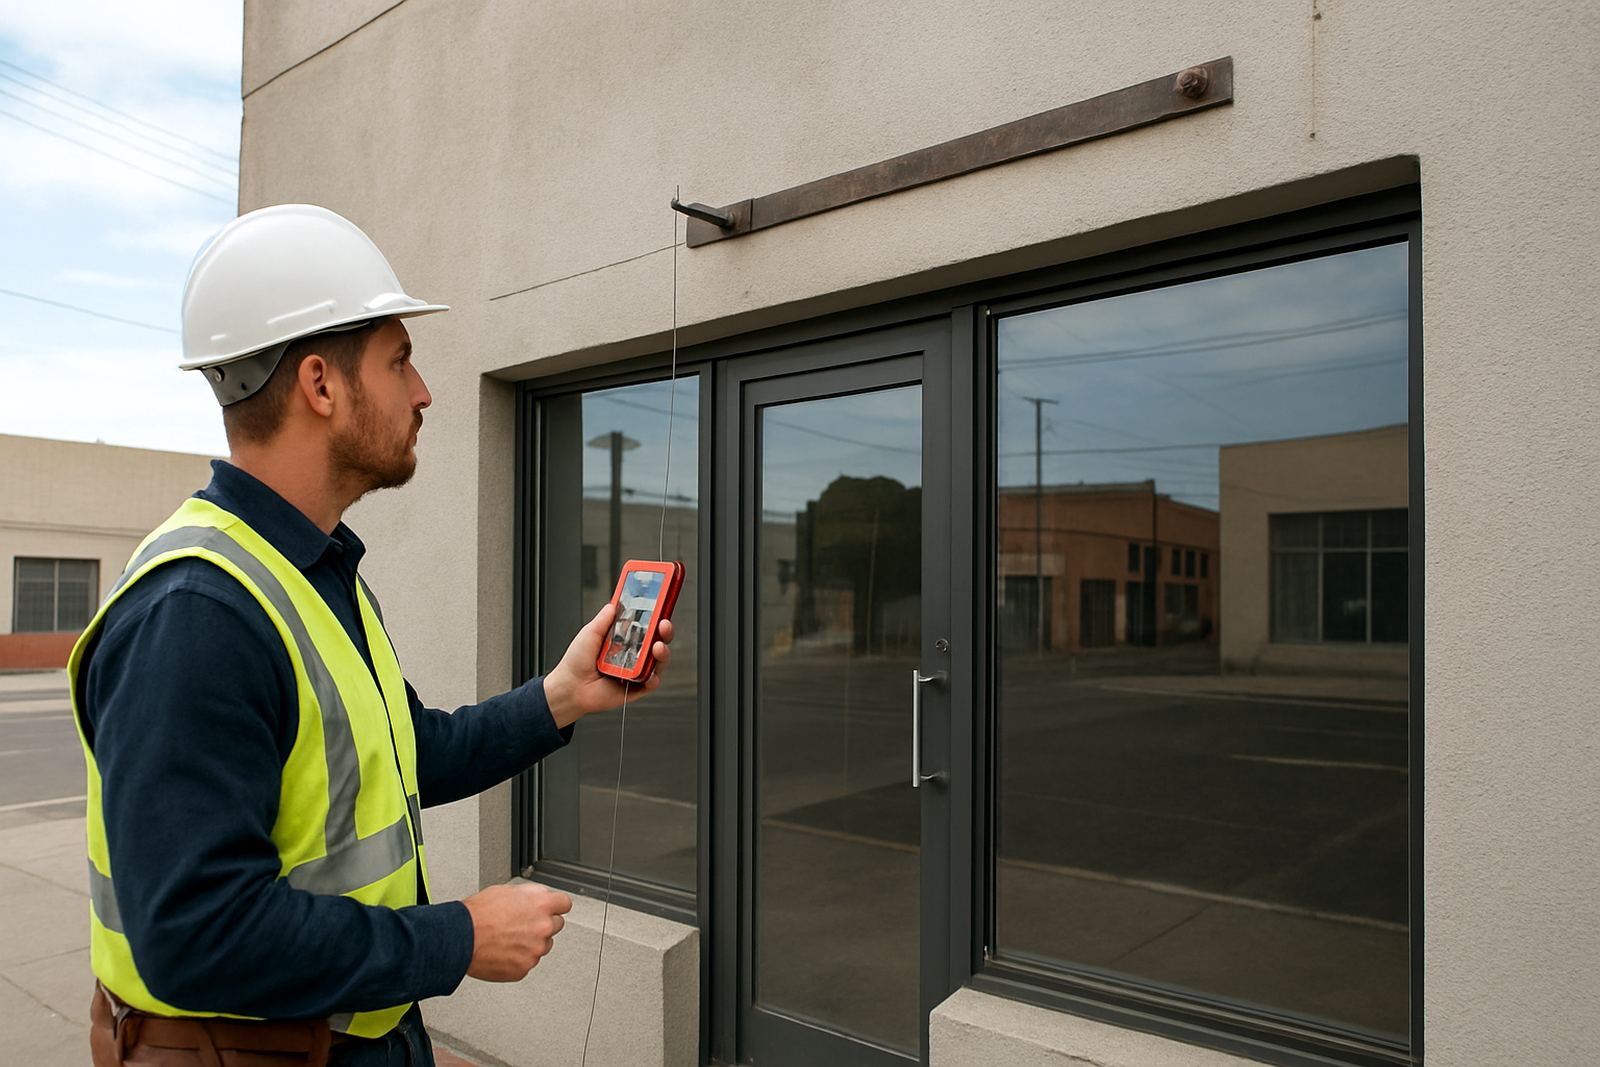
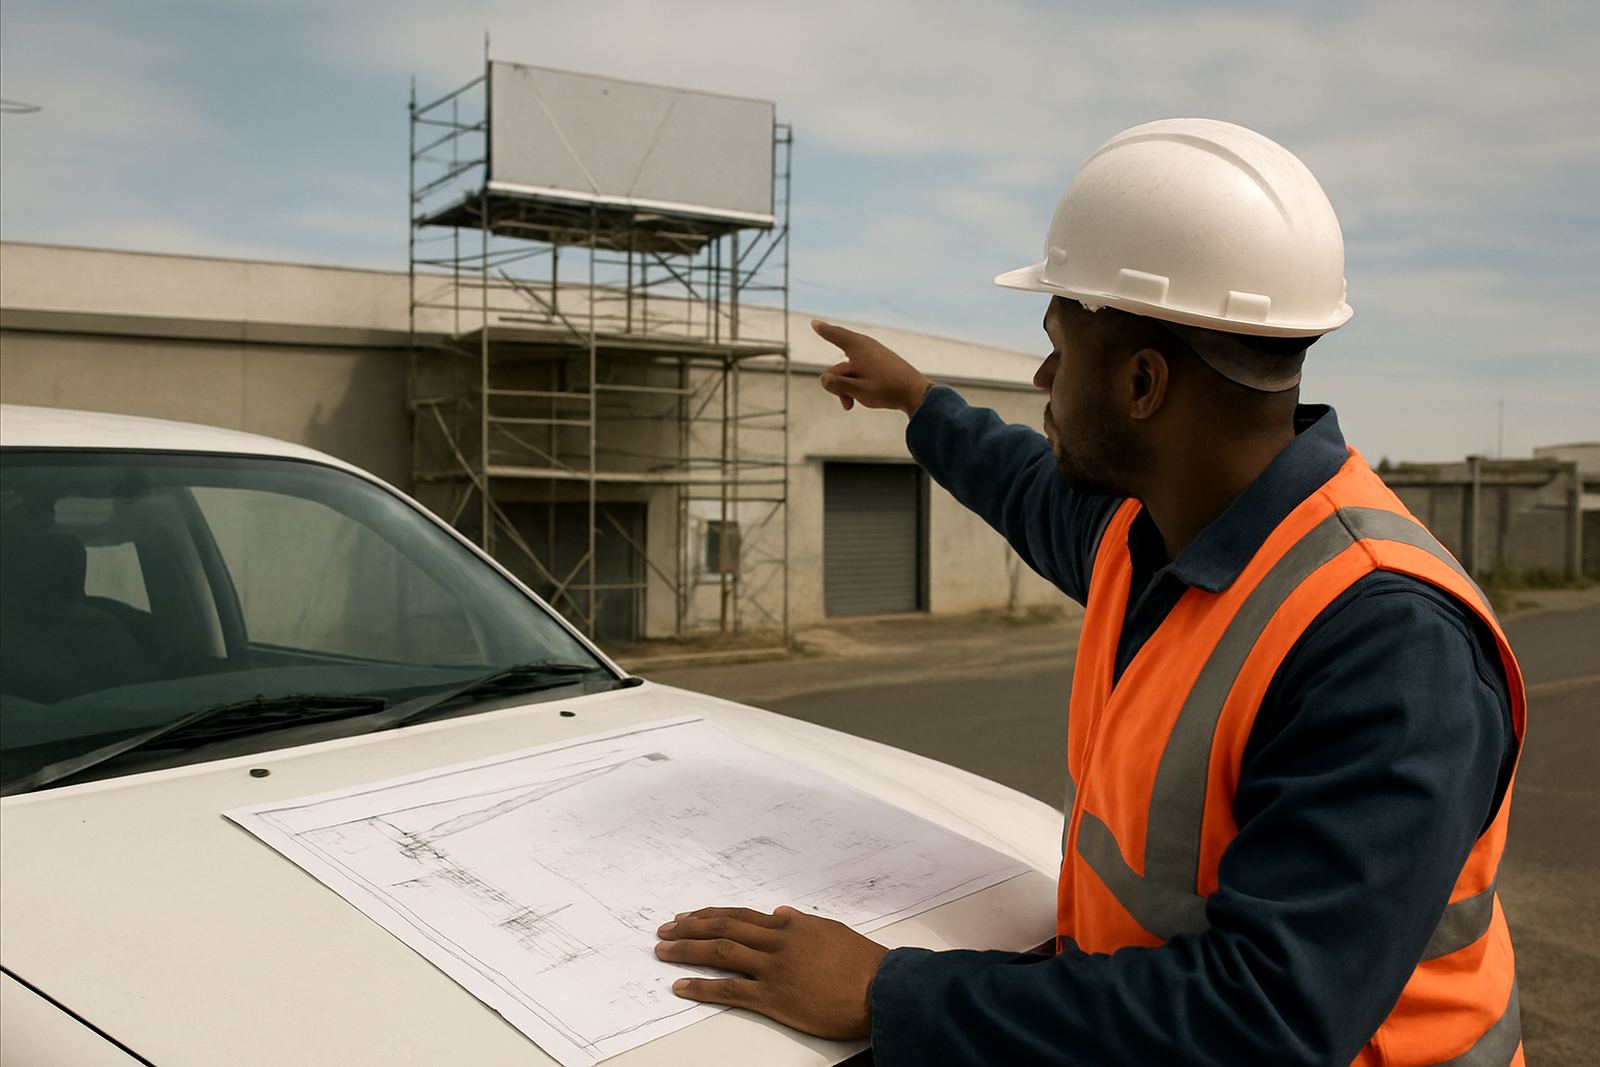
Before any lift plan is signed off, we carry out a site survey or work from accurate drawings and photographs supplied by the sign maker. If needed, we confirm dimensions on site, check obstructions and measure clearances for gates, parapets, ceilings and service lines. This is especially useful for older buildings in Johannesburg CBD and Paarl where access can be tight and the original drawings are not always reliable.
We record practical details that affect the lift, including whether a boom lift can be used, if scaffold access is better, and whether the sign can be assembled in sections. For heavier pieces or awkward faces, we note the points where the load must be balanced and where a tag line or guide line is needed. It saves time on the day and cuts down on panic when the sign is already in the air.
- Clear opening sizes and route widths
- Ground conditions for plant and access equipment
- Wind exposure at height, especially near open corners
- Position of windows, glass canopies and fragile finishes
The planning process from first check to sign off
Our process is straightforward and practical. First we confirm the scope with the sign maker, then we inspect the site or review the available information, then we build the lifting sequence and access method. If the job needs several phases, such as removing an old sign before placing a new one, we set out each stage so the crew knows exactly what happens first.
The lift plan includes who handles the equipment, who guides the load and who watches the exclusion area. We also note where first-aid cover sits within the crew and how the team will respond if the weather turns or a vehicle blocks the working area. In Gauteng summer storms can roll in quickly, so a good plan needs a clear stop point, not just a best guess. That sort of detail is what keeps the job moving without drama.
- Briefing with the sign maker and site contact
- Method statement and lift sequence
- Equipment list and access plan
- Safety controls, stop-work triggers and emergency steps
Equipment and access methods we plan around
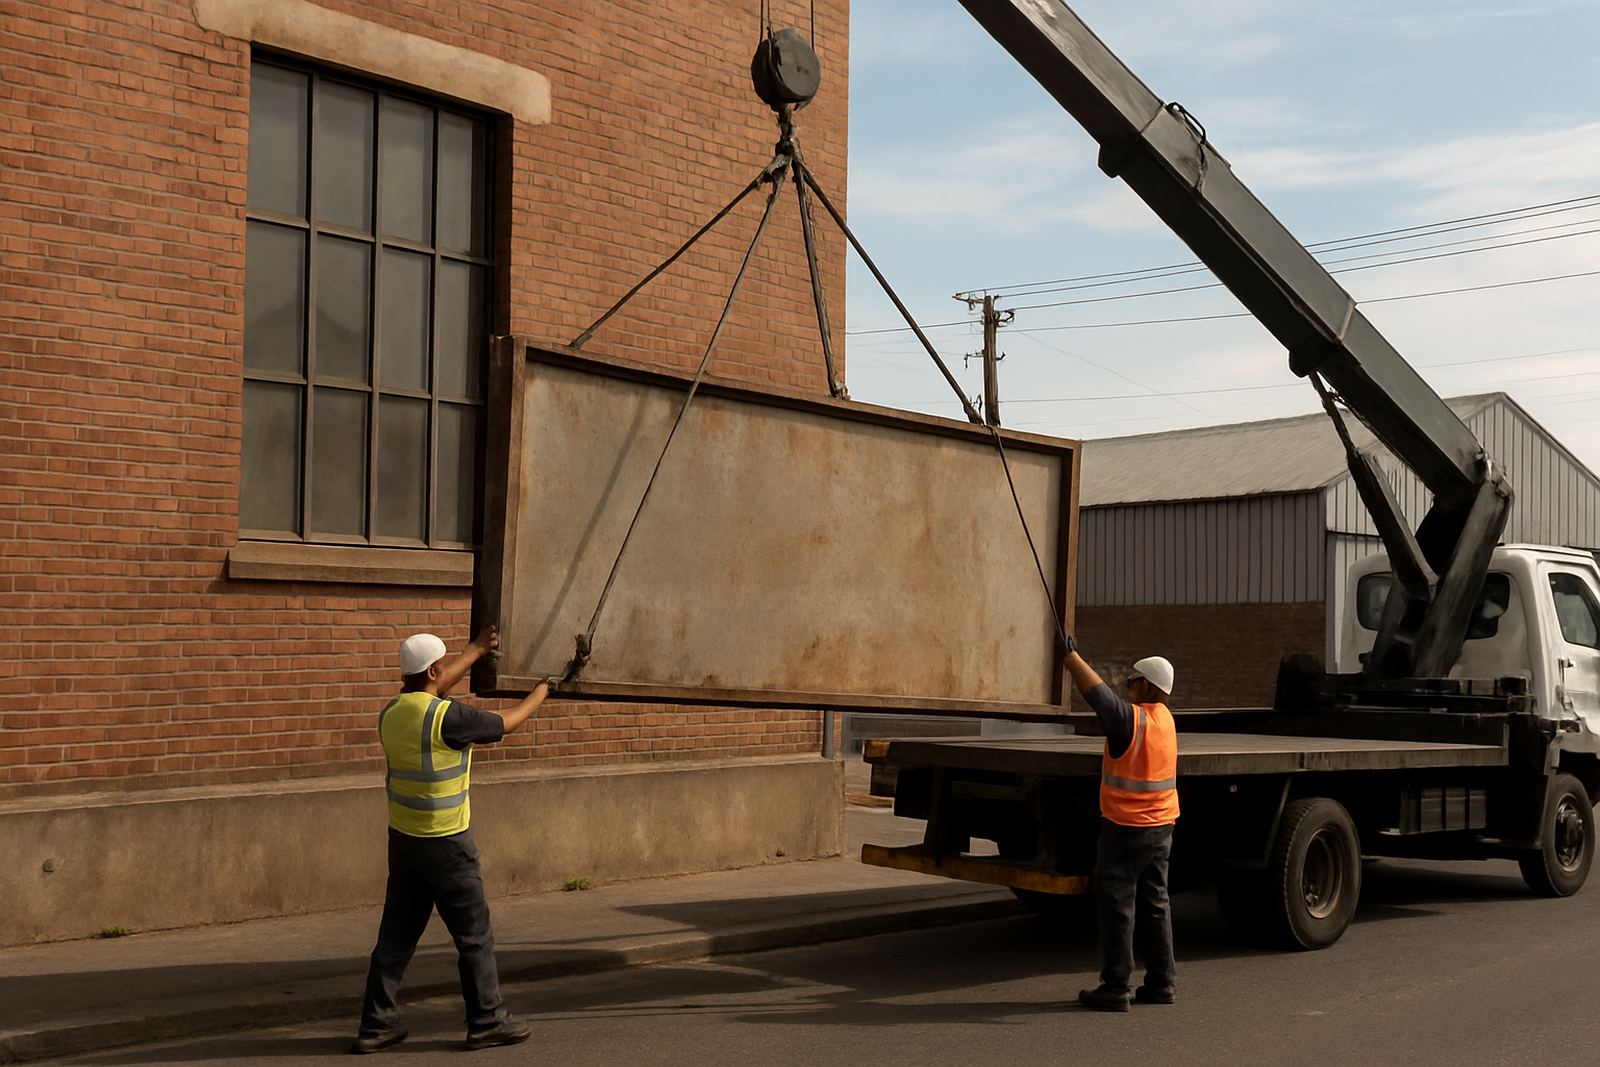
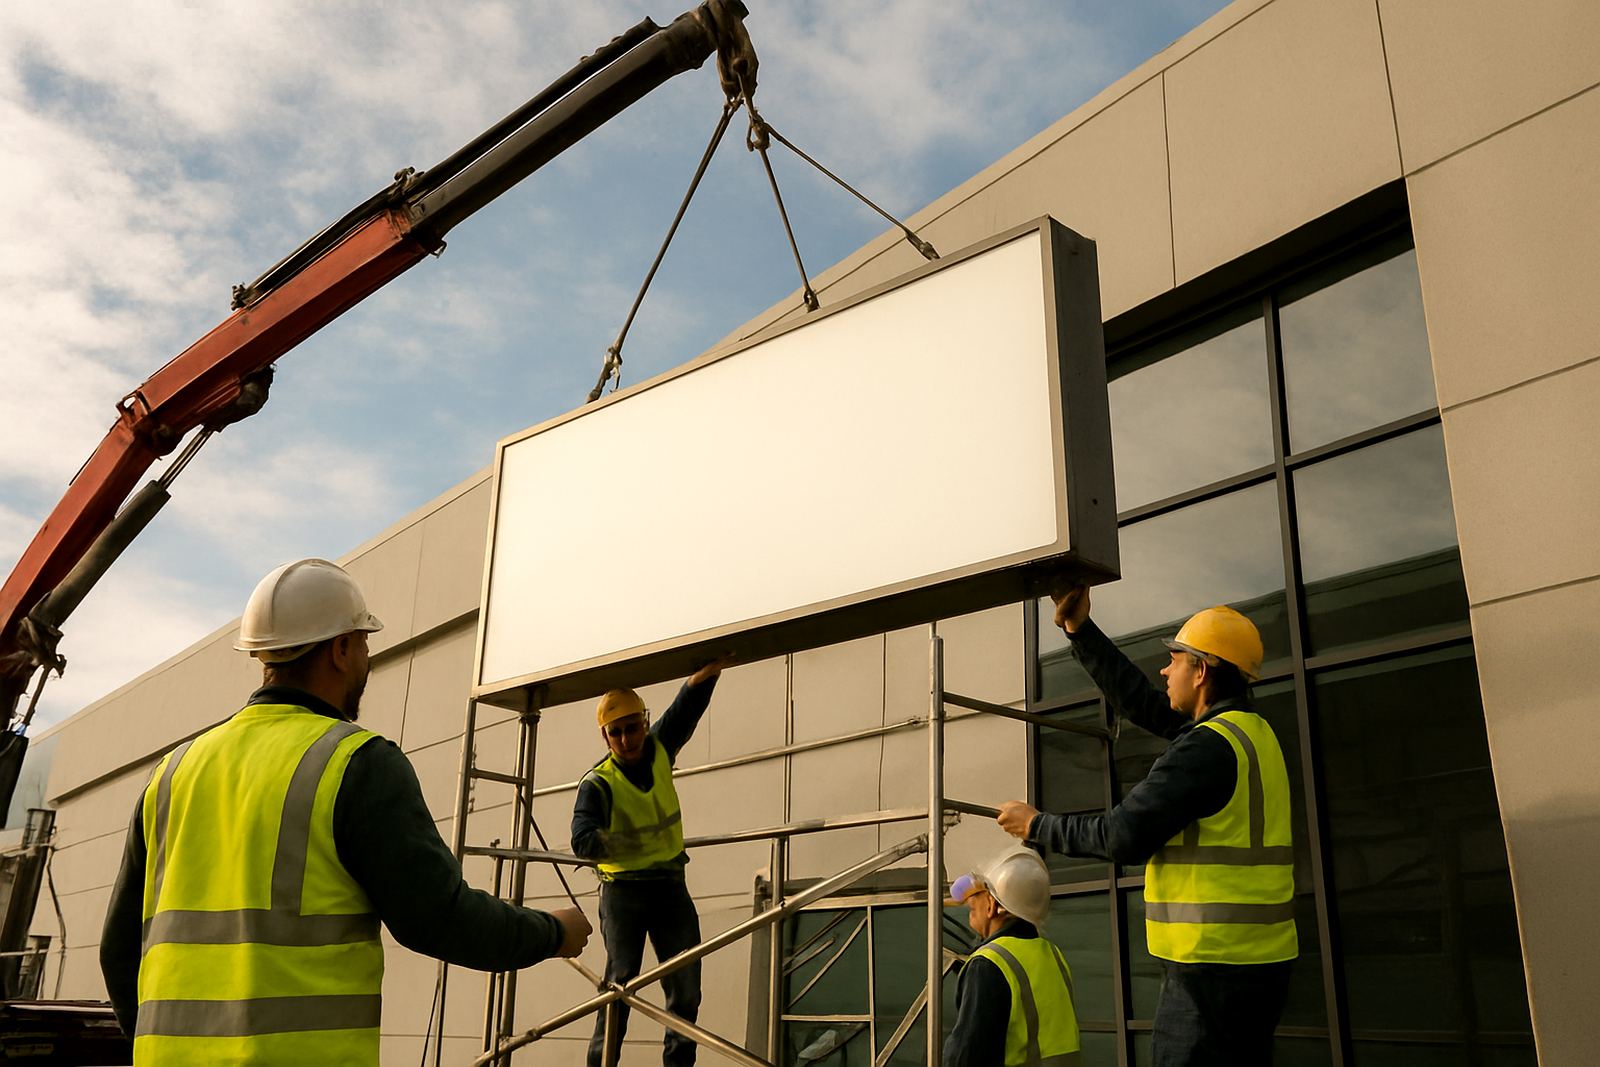
Different signs need different support. A flat fascia panel on a single-storey shop can often be handled with light access equipment, while a large illuminated sign or billboard face change may need scaffold, platform work or a controlled lift with multiple hands on the load. We plan for the method that suits the site, the weather and the weight involved, rather than trying to force one system onto every job.
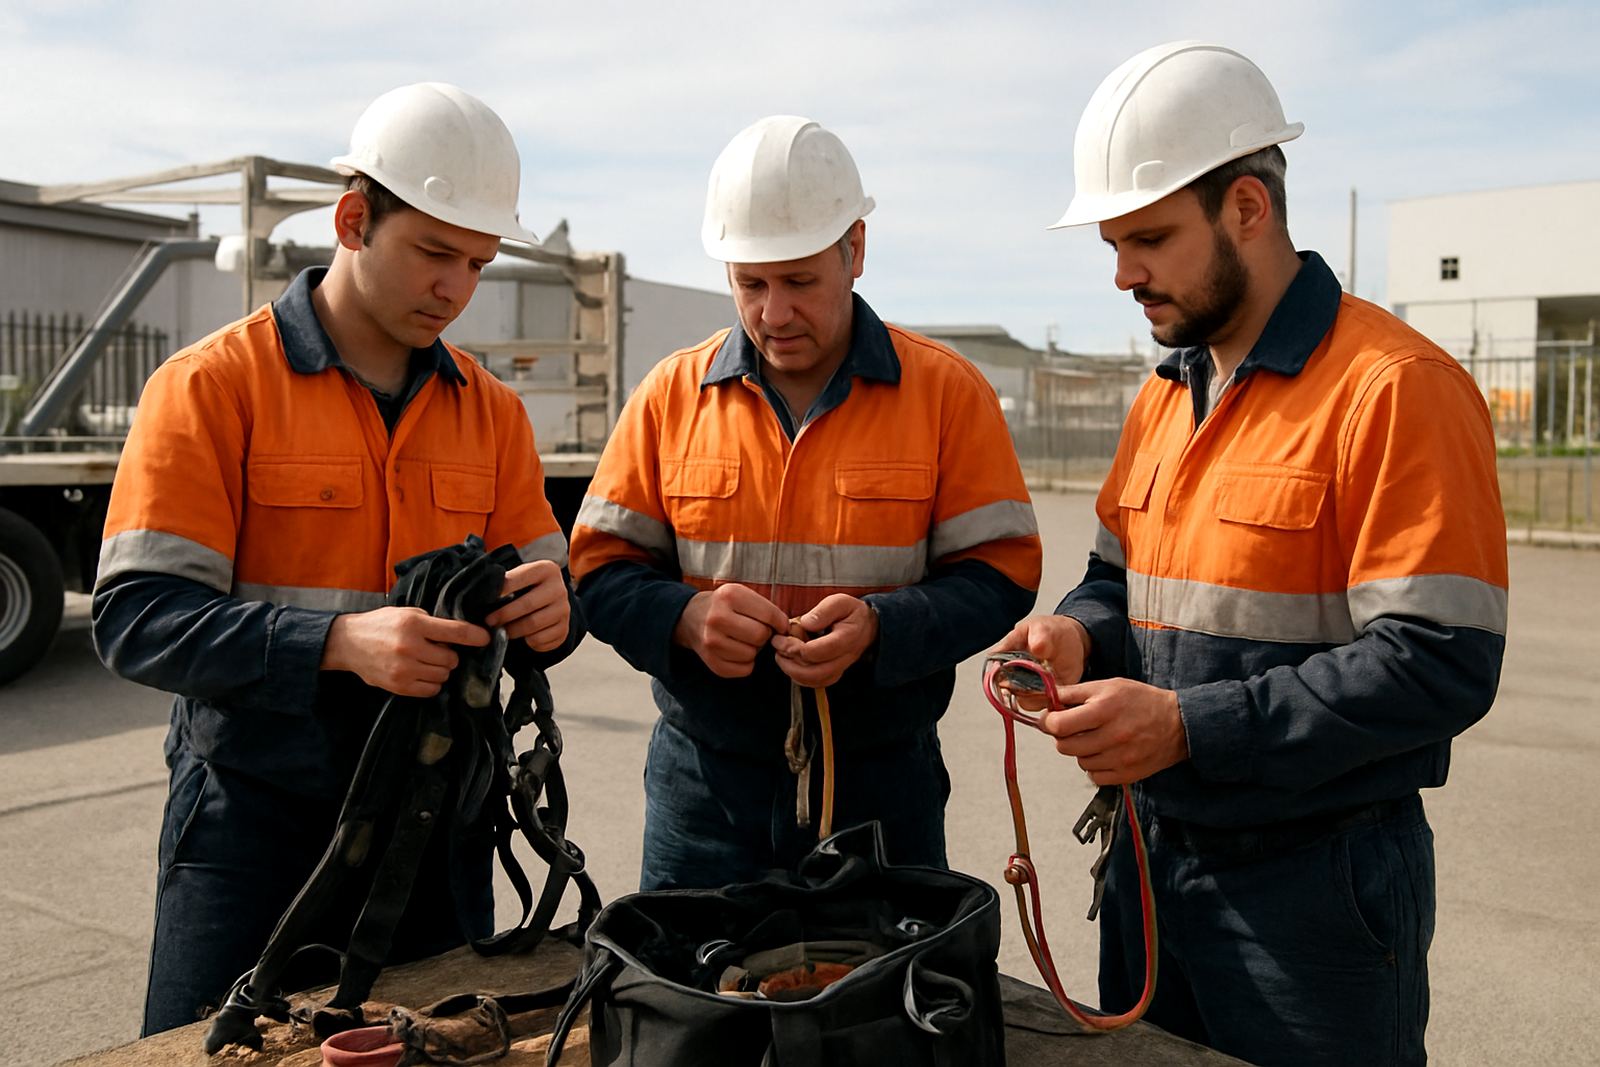
Our lift planning covers the use of rigging gear, lifting slings, spreader support where needed, temporary protection for sign faces and the right access platform for the building layout. For sites with limited street space, such as narrow sections of the Johannesburg CBD or service yards in Midrand, we also plan where the vehicle can park, turn and load out without blocking operations. It sounds simple but if the truck cannot get in properly, the whole job stalls.
- Scaffold access for fixed positions and longer-duration works
- Platform work for higher reach and quicker placement
- Tag lines and guide handling for controlled positioning
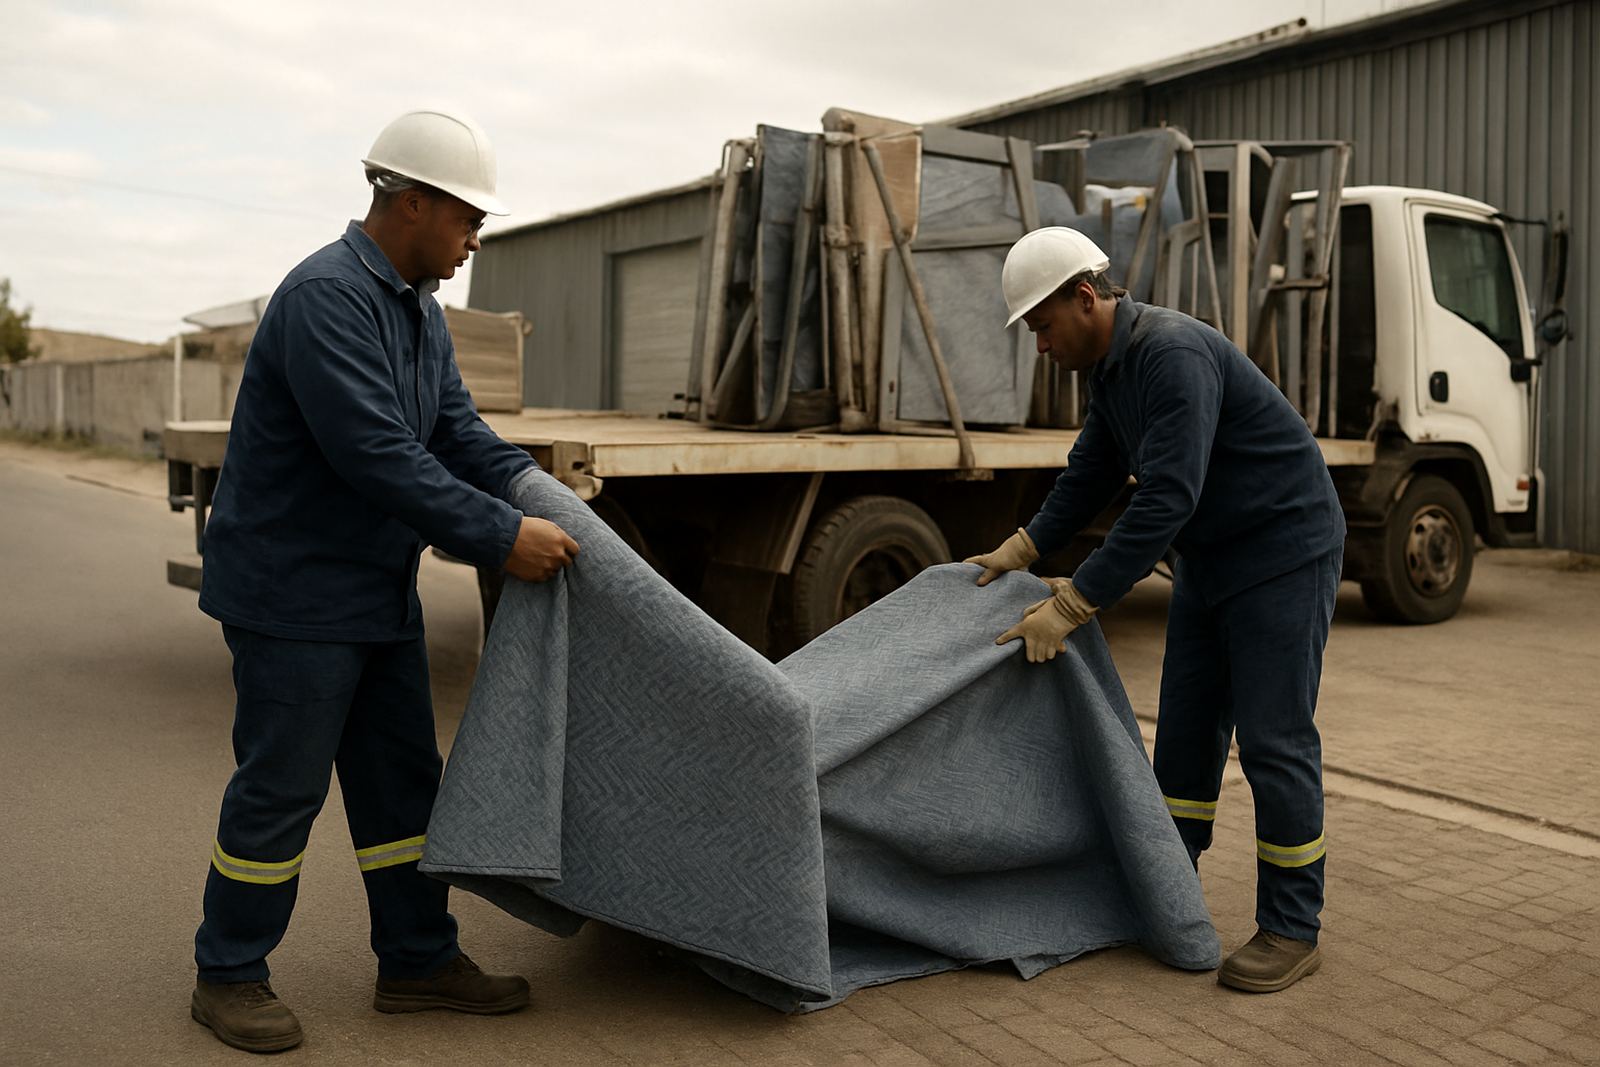
- Temporary protection for finished faces and edge trims
Turnaround times and pricing approach
Most lift plans are turned around quickly once we have the site details, sign specifications and access information. Straightforward jobs can often be planned soon after the enquiry, while larger relocations, billboard face changes or difficult removals may need a fuller site review first. If the job has a fixed deadline, we work to that and flag any issues early so the sign maker can keep to programme.
Pricing is based on the actual scope, not a one-size-fits-all figure. We price by access complexity, height, weight, risk profile, crew size, equipment required and whether the job is a one-off move or part of ongoing maintenance. There are no surprises hidden in the small print. If a site needs extra visits, traffic control or after-hours work, we set that out before the crew arrives. For regular customers, the cost is often easier to manage when lift planning is tied into a maintenance schedule rather than booked ad hoc every time.
- Simple shopfront lift plans: quicker turnaround
- Complex removals and relocations: site review first
- Pricing linked to access, crew size and equipment
- Maintenance-linked planning available for repeat sites
Maintenance intervals and repeat site planning
Lift planning is not only for new installations. We use it for recurring maintenance visits, sign servicing and scheduled face changes where the access method stays similar but the sign condition changes over time. In coastal areas, fixings and brackets may need closer inspection every 6 to 12 months because salt and moisture can work into the hardware. Inland, especially on exposed corners or windy sites, we often recommend a review after heavy summer weather or at least once a year.
For clients with multiple branches across the Western Cape or Gauteng, we can build a repeat plan around the same building types and access points. That helps the sign maker manage work across Paarden Eiland, Bellville, Somerset West, Paarl, Sandton, Midrand and the East Rand without starting from scratch each time. It also means maintenance visits are easier to book, because the likely access method and equipment are already known.
- 6 to 12 month checks for coastal sites
- Annual reviews for standard inland installations
- Post-storm inspection after severe wind or rain
- Repeat planning for branch rollouts and servicing rounds
Why sign makers use us for the lifting side
We work only on the rigging side, so sign makers do not have to worry about us competing for their own installation work. That keeps roles clean on site and lets the sign shop stay in control of the client relationship. Our crews are scaffold trained, safety trained and first-aid trained, and the planning is done with the practical realities of South African sites in mind, from load-shedding interruptions to busy municipal pavements and access restrictions.
Founded in 2008, Sign Riggers has spent years handling difficult moves, removals, servicing access and placement planning for sign makers who need a steady, careful crew. If your next job has height, weight or access challenges, we will map the lift before the first tool comes out. It saves time, lowers risk and keeps the sign where it belongs, in the right place the first time.
- Rigging only, no competing sign work
- Safety, scaffold and first-aid trained teams
- Based in Paarden Eiland and Johannesburg
- Serving the Western Cape and Gauteng
Key facts
| Founded | 2008 |
|---|---|
| Base | Paarden Eiland, Cape Town and Johannesburg |
| Core service area | Western Cape and Gauteng |
| Crew capability | Safety, scaffold and first-aid trained |
| Planning types | Installation, removal, servicing and relocations |
| Client type | Sign makers needing rigging-only support |